*Perfect 3 Bedroom 2 Full Bathroom Bungalow * All Brick Exterior ** Premium Pool Size Lot 46 Ft x 159Ft ** Backing onto Ravine ** Bright East/West Exposure ** Enjoy 1476 Sqft Above Grade ** Fully Renovated Bungalow ** Open Concept Living & Dining ** Functional Layout ** Gourmet Kitchen W/ Stainless Steel Appliances, Gas Stove, Quartz Counters to backsplash, Custom Two Tone Cabinetry Extendable Faucet, Under mount sink overlooking Window, Breakfast Area & Washer & Dryer * Primary Bedroom Features Closet & 3 Pc Ensuite ** All Bedrooms Sunfulled and Spacious ** Separate Entrance ** Walk Out Basement ** Roof; 2025, AC: 2023, Windows: 2022
For sale
C$1,199,000
23 Collingdale Rd, Toronto, ON M9V 3R2
3beds
2baths
Single Family Residence
Built in ----
7,430 Square Feet Lot
$-- Zestimate®
C$--/sqft
C$-- HOA
What's special
All brick exteriorBacking onto ravineFully renovated bungalowFunctional layoutGas stoveQuartz counters to backsplashCustom two tone cabinetry
- 46 days
- 12
- 1
Zillow last checked:
Listing updated:
Listed by:
RE/MAX EXPERTS
Source: TRREB,MLS®#: W13718076 Originating MLS®#: Toronto Regional Real Estate Board
Originating MLS®#: Toronto Regional Real Estate BoardFacts & features
Interior
Bedrooms & bathrooms
- Bedrooms: 3
- Bathrooms: 2
Primary bedroom
- Level: Main
- Dimensions: 3.25 x 4.67
Primary bedroom
- Description: Primary Bedroom
- Level: Ground
- Area: 16.07 Square Meters
- Area source: Other
- Dimensions: 4.63 x 3.47
Bedroom 2
- Description: Bedroom 2
- Level: Ground
- Area: 12.54 Square Meters
- Area source: Other
- Dimensions: 4.11 x 3.05
Bedroom 2
- Level: Main
- Dimensions: 3.1 x 4.19
Bedroom 3
- Level: Main
- Dimensions: 3.05 x 2.69
Bedroom 3
- Description: Bedroom 3
- Level: Ground
- Area: 8.14 Square Meters
- Area source: Other
- Dimensions: 3.05 x 2.67
Bedroom 4
- Description: Bedroom 4
- Level: Basement
- Area: 14.52 Square Meters
- Area source: Other
- Dimensions: 3.81 x 3.81
Bathroom
- Description: Bathroom
- Level: Ground
- Area: 0 Square Meters
- Area source: Other
Breakfast
- Level: Main
- Dimensions: 2.64 x 2.16
Dining room
- Level: Main
- Dimensions: 2.82 x 3.02
Dining room
- Description: Dining Room
- Level: Ground
- Area: 9.3 Square Meters
- Area source: Other
- Dimensions: 3.05 x 3.05
Kitchen
- Description: Kitchen
- Level: Basement
- Area: 16.57 Square Meters
- Area source: Other
- Dimensions: 4.27 x 3.88
Kitchen
- Level: Main
- Dimensions: 5.33 x 3.63
Kitchen
- Description: Kitchen
- Level: Ground
- Area: 19.51 Square Meters
- Area source: Other
- Dimensions: 5.33 x 3.66
Laundry
- Description: Laundry
- Level: Basement
- Area: 10.85 Square Meters
- Area source: Other
- Dimensions: 3.96 x 2.74
Living room
- Description: Living Room
- Level: Ground
- Area: 17.5 Square Meters
- Area source: Other
- Dimensions: 4.42 x 3.96
Living room
- Level: Main
- Dimensions: 5.87 x 6.99
Pantry
- Description: Pantry
- Level: Basement
- Area: 2.67 Square Meters
- Area source: Other
- Dimensions: 2.19 x 1.22
Recreation
- Description: Recreation
- Level: Basement
- Area: 33.1 Square Meters
- Area source: Other
- Dimensions: 8.53 x 3.88
Recreation
- Level: Basement
- Dimensions: 0 x 0
Heating
- Forced Air, Gas
Cooling
- Central Air
Features
- Flooring: Carpet Free
- Basement: Separate Entrance,Walk-Out Access
- Has fireplace: No
Interior area
- Living area range: 1100-1500 null
Property
Parking
- Total spaces: 6
- Parking features: Garage - Attached
- Has attached garage: Yes
Features
- Pool features: None
Lot
- Size: 7,430 Square Feet
- Features: Ravine, Public Transit, Irregular Lot
Details
- Parcel number: 073520027
Construction
Type & style
- Home type: SingleFamily
- Architectural style: Bungalow
- Property subtype: Single Family Residence
Materials
- Brick
- Foundation: Concrete
- Roof: Asphalt Shingle
Utilities & green energy
- Sewer: Sewer
Community & HOA
Location
- Region: Toronto
Financial & listing details
- Annual tax amount: C$3,936
- Date on market: 8/27/2026
Price history
Price history is unavailable.
Public tax history
Tax history is unavailable.
Climate risks
Neighborhood: Mount Olive
Nearby schools
GreatSchools rating
No schools nearby
We couldn't find any schools near this home.

- C$--1 bd1 ba751 sqft60 Esther Lorrie Dr, Toronto, ON M9W4T9Off Market
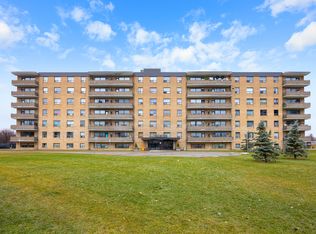
- C$--2 bd1 ba1k sqft60 Esther Lorrie Dr #1479610, Toronto, ON M9W4T9Off Market
- C$--2 bd1 ba755 sqft60 Esther Lorrie Dr #1479655, Toronto, ON M9W4T9Off Market
- C$--2 bd1 ba987 sqft60 Esther Lorrie Dr #1479618, Toronto, ON M9W4T9Off Market
Similar homes
- C$1,089,0004 bd3 ba-- sqft21 Wallasey Ave, Toronto, ON M9M 1E1For Sale
 MLS ID #W13795928, EXP REALTY. TRREB
 - C$999,0004 bd2 ba-- sqft90 Heathrow Dr, Toronto, ON M3M 1X3For Sale
 MLS ID #W13787724, RE/MAX EXPERTS. TRREB
 - C$1,199,0004 bd2 ba-- sqft91 Wigmore Dr, Toronto, ON M4A 2E9For Sale
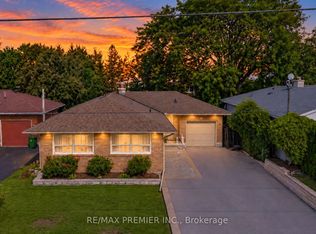 MLS ID #C13859692, RE/MAX PREMIER INC.. TRREB
 - C$899,9003 bd2 ba-- sqft100 Wallasey Ave, Toronto, ON M9M 1E4For Sale
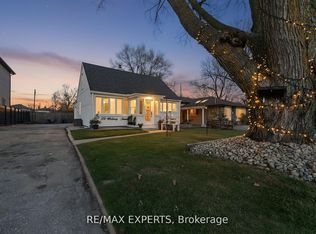 MLS ID #W13792300, RE/MAX EXPERTS. TRREB
