Skip main navigation
Under contract
  • $624,900

    23 Cook St, Coventry, RI 02816

    3beds
    1,809sqft
    : 
    $4,350/mo
    Get pre-qualified
    Single Family Residence
    Built in 2001
    0.51 Acres Lot
    $-- Zestimate®
    $345/sqft
    $-- HOA

    What's special

    Walk-in pantryOversized shed with electricityUpdated flooringNumerous updates throughoutVaulted ceilingsOpen-concept main levelModern lighting
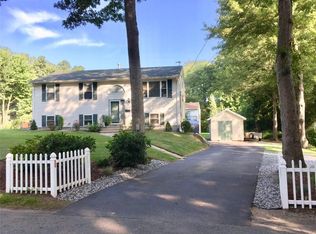
    Just steps from Briar Point Beach on Tiogue Lake, this beautifully updated split-level home offers modern finishes in an exceptional location. Enjoy boating, fishing, kayaking, and swimming while being minutes from shopping, restaurants, I-95, Routes 3, 116 and 117, and TF Green International Airport. The open-concept main level features vaulted ceilings, updated flooring, modern lighting, and a bright living area that flows into the dining space and kitchen. The kitchen includes a center island with seating, stainless steel appliances, a walk-in pantry, and sliders leading to a deck overlooking the backyard and fire pit. The oversized primary suite 26’ x 26’ offers space for a California king plus a sitting area or home office. A pocket door provides added privacy, while the walk-in closet features a custom organization system and window. The ensuite bath includes a jetted tub and separate shower. The walk-out lower level offers a full third bath and flexible living space ideal for a family room, home office, gym, guest suite, or potential in-law setup with its own private entrance. An oversized 26' x 26' integral two-car garage with workshop area, oversized shed with electricity, and driveway parking for up to 10 vehicles provide outstanding storage and workspace. A Sunrun solar system adds energy efficiency, while numerous updates throughout reflect true pride of ownership in this move-in-ready home. Sale Subject to Sellers finding Suitable Housing.
    35 days
    |
    1,024
    |
    42
    |

    Likely to sell faster than

    Zillow last checked:

    Listing updated:

    Listed by:

    Debra Connetti 401-575-1289,

    Garden City Realty

    Source: StateWide MLS RI,MLS#: 1416707MLS Logo

      Facts & features

      Interior

      Bedrooms & bathrooms
      • Bedrooms: 3
      • Bathrooms: 3
      • Full bathrooms: 3
      Primary bedroom
      • Features: High Ceilings
      • Level: First
      Bedroom 1
      • Features: High Ceilings
      • Level: First
      Bedroom 2
      • Features: High Ceilings
      • Level: First
      Bathroom
      • Features: High Ceilings
      • Level: First
      Bathroom
      • Features: Ceiling Height 7 to 9 ft
      • Level: Lower
      Dining area
      • Features: High Ceilings
      • Level: First
      Kitchen
      • Features: High Ceilings
      • Level: First
      Other
      • Features: Ceiling Height 7 to 9 ft
      • Level: Lower
      Living room
      • Features: High Ceilings
      • Level: First
      Storage
      • Features: Ceiling Height 7 to 9 ft
      • Level: Lower
      Heating
      • Oil, Other Fuel, Central Air, Forced Air, Other
      Cooling
      • Central Air
      Appliances
      • Included: Electric Water Heater, Dishwasher, Dryer, Range Hood, Microwave, Oven/Range, Refrigerator, Washer
      Features
      • Wall (Dry Wall), Cathedral Ceiling(s), Stairs, Plumbing (Mixed), Insulation (Ceiling), Insulation (Floors), Insulation (Walls), Ceiling Fan(s)
      • Flooring: Ceramic Tile, Laminate
      • Doors: Storm Door(s)
      • Windows: Storm Window(s)
      • Basement: Full,Walk-Out Access,Partially Finished,Bath/Stubbed,Laundry,Storage Space,Utility
      • Has fireplace: No
      • Fireplace features: None
      Interior area
      • Total structure area: 1,684
      • Total interior livable area: 1,809 sqft
      • Finished area above ground: 1,684
      • Finished area below ground: 125
      Video & virtual tour

      Property

      Parking
      • Total spaces: 12
      • Parking features: Integral, Driveway
      • Attached garage spaces: 2
      • Has uncovered spaces: Yes
      Features
      • Patio & porch: Deck
      • Waterfront features: Walk to Fresh Water
      Lot
      • Size: 0.51 Acres
      Details
      • Parcel number: COVEM22L93002
      • Zoning: R-20
      • Other equipment: Pellet Stove

      Construction

      Type & style
      • Home type: SingleFamily
      • Property subtype: Single Family Residence
      Materials
      • Dry Wall, Vinyl Siding
      • Foundation: Concrete Perimeter
      Condition
      • New construction: No
      • Year built: 2001

      Utilities & green energy

      • Electric: 150 Amp Service, Circuit Breakers
      • Sewer: Septic Tank
      • Water: Public
      • Utilities for property: Water Connected
      Green energy
      • Energy generation: Solar

      Community & HOA

      Community
      • Features: Near Public Transport, Highway Access, Interstate, Public School, Recreational Facilities, Restaurants, Near Shopping, Near Swimming
      • Security: Security System Owned
      • Subdivision: Tiogue Lake
      HOA
      • Has HOA: No
      Location
      • Region: Coventry

      Financial & listing details

      • Price per square foot: $345/sqft
      • Tax assessed value: $486,700
      • Annual tax amount: $7,863
      • Date on market: 6/30/2026
      • Inclusions: Buyer/Buyer Agent to verify all information provided

        Estimated market value

        Not available

        Estimated sales range

        Not available

        Not available

        Price history

        DateEventPrice
        7/22/2026Contingent$624,900$345/sqft
        Source: StateWide MLS RI #1416707 Report a problem
        6/30/2026Listed for sale$624,900+100.7%$345/sqft
        Source: StateWide MLS RI #1416707 Report a problem
        11/15/2019Sold$311,300-4.2%$172/sqft
        Source: StateWide MLS RI #1230935 Report a problem
        9/23/2019Pending sale$325,000$180/sqft
        Source: RE/MAX Advantage Group #1230935 Report a problem
        7/31/2019Price change$325,000-4.4%$180/sqft
        Source: RE/MAX ADVANTAGE GROUP #1230935 Report a problem
        6/19/2019Listed for sale$339,900$188/sqft
        Source: RE/MAX ADVANTAGE GROUP #1227251 Report a problem

        Public tax history

        YearProperty taxesTax assessment
        2025$7,709 $486,700
        2024$7,709 +3.3%$486,700
        2023$7,461 +13.8%$486,700 +45.3%
        2022$6,556 +0.9%$335,000
        2021$6,499 -12.8%$335,000
        2020$7,450 +8.9%$335,000 +8.9%
        2019$6,843 +2.9%$307,700
        2018$6,651 +3%$307,700 0%
        2017$6,458 +35.1%$307,800 +37.9%
        2016$4,779 +2.8%$223,200
        2015$4,649 +2.1%$223,200
        2014$4,552 +0.1%$223,200 -8.4%
        2013$4,549 +1.2%$243,800 -2%
        2012$4,493 -0.7%$248,800 -15%
        2010$4,525 $292,700
        2009$4,525 $292,700
        2008$4,525 -13.1%$292,700 -11.8%
        2007$5,206 +35.3%$331,810 +28.9%
        2006$3,847 -4%$257,510 +64.6%
        2003$4,009 $156,400
        Find assessor info on the county website

        Monthly payment

        Est. payment

        Payment breakdown

        Explore the cost of this home by adjusting the details. Changes won't be saved.
        All calculations are estimates and provided by Zillow, Inc. for informational purposes only. Actual amounts may vary.
        HOA fees may include property taxes on listings classified as Co-Ops. Contact the listing agent and/or owner for fee details.
        Mortgage interest rates are dependent on a number of factors, including credit score, down payment, and repayment length. Interest rate data provided by Zillow Group Marketplace, Inc. as of 1/1/1970 from various mortgage lenders with which we have lead or other similar arrangements; the Estimated Payment is an average of those rates.
        See how much you could borrow to make a competitive offer.

        Climate risks

        Neighborhood: 02816

        Getting around

        13 / 100
        Car-Dependent
        27 / 100
        Somewhat Bikeable

        Nearby schools

        GreatSchools rating

        A local agent can set up tours, give advice and negotiate with sellers.

        A local lender can help you make sure your offer is ready when you are.

        Browse local experts

        Similar homes