This is it! Here is your chance to own a wonderful home on a NESTLED lot in the popular Algonquin Estates subdivision. Lovingly maintained, this home has been in the same family since it was built. The updated kitchen has everything you need to start and end your days, though you might just want to finish them in the screened porch. The nicely finished lower level offers more quiet space to relax. There is also a large workshop area if you need it. The newer, oversized garage may be just what you're looking for if you want a place for your golf cart. Are you getting the picture? Don't wait and miss your chance to make this your next home.
Active under contract
Listed by: Coldwell Banker Realty - Gundaker • James R Moll • 314-280-7878
$619,900
23 Devon Rd, Saint Louis, MO 63122
2beds
1,843sqft
Single Family Residence
Built in 1938
0.45 Acres Lot
$-- Zestimate®
$336/sqft
$-- HOA
What's special
Screened porchNestled lotLarge workshop areaNewer oversized garageNicely finished lower levelUpdated kitchen
- 19 days
- 1,248
- 58
Likely to sell faster than
Zillow last checked:
Listing updated:
Listed by:
James R Moll 314-280-7878,
Coldwell Banker Realty - Gundaker
Source: MARIS,MLS#: 26058088 Originating MLS: St. Louis Association of REALTORS
Originating MLS: St. Louis Association of REALTORSFacts & features
Interior
Bedrooms & bathrooms
- Bedrooms: 2
- Bathrooms: 1
- Full bathrooms: 1
- Main level bathrooms: 1
- Main level bedrooms: 2
Primary bedroom
- Features: Floor Covering: Carpeting
- Level: Main
- Area: 182
- Dimensions: 14x13
Bedroom 2
- Features: Floor Covering: Carpeting
- Level: Main
- Area: 120
- Dimensions: 12x10
Breakfast room
- Features: Floor Covering: Parquet
- Level: Main
- Area: 132
- Dimensions: 12x11
Dining room
- Features: Floor Covering: Carpeting
- Level: Main
- Area: 70
- Dimensions: 10x7
Kitchen
- Features: Floor Covering: Vinyl
- Level: Main
- Area: 108
- Dimensions: 12x9
Laundry
- Features: Floor Covering: Vinyl
- Level: Lower
- Area: 120
- Dimensions: 15x8
Living room
- Features: Floor Covering: Carpeting
- Level: Main
- Area: 260
- Dimensions: 20x13
Recreation room
- Features: Floor Covering: Carpeting
- Level: Lower
- Area: 500
- Dimensions: 25x20
Sunroom
- Features: Floor Covering: Concrete
- Level: Main
- Area: 156
- Dimensions: 13x12
Heating
- Forced Air
Cooling
- Central Air
Appliances
- Included: Stainless Steel Appliance(s), Dishwasher, Disposal, Microwave, Range Hood, Built-In Gas Range, Refrigerator, Washer/Dryer Stacked, Gas Water Heater
- Laundry: In Basement, Lower Level
Features
- Breakfast Room, Ceiling Fan(s), Custom Cabinetry, Entrance Foyer, Pantry, Solid Surface Countertop(s), Workshop/Hobby Area
- Windows: Insulated Windows
- Basement: Partially Finished,Walk-Out Access,Walk-Up Access
- Has fireplace: No
Interior area
- Total structure area: 1,843
- Total interior livable area: 1,843 sqft
- Finished area above ground: 1,293
- Finished area below ground: 550
Property
Parking
- Total spaces: 2
- Parking features: Detached, Garage, Garage Door Opener, Garage Faces Front
- Garage spaces: 2
Features
- Levels: One
Lot
- Size: 0.45 Acres
- Dimensions: 99 x 200
- Features: Back Yard, Front Yard, Rectangular Lot, Rolling Slope, Sprinklers In Front, Sprinklers In Rear
Details
- Additional structures: Garage(s)
- Parcel number: 23L440064
- Special conditions: Standard
Construction
Type & style
- Home type: SingleFamily
- Architectural style: Contemporary,Modern,Ranch
- Property subtype: Single Family Residence
Materials
- Brick, Frame
- Roof: Asbestos Shingle
Condition
- Year built: 1938
Utilities & green energy
- Electric: Single Phase
- Sewer: Public Sewer
- Water: Public
- Utilities for property: Electricity Connected, Sewer Connected, Water Connected
Community & HOA
Community
- Subdivision: Algonquin Estates
HOA
- Has HOA: No
Location
- Region: Saint Louis
Financial & listing details
- Price per square foot: $336/sqft
- Tax assessed value: $685,400
- Annual tax amount: $8,061
- Date on market: 9/10/2026
- Cumulative days on market: 19 days
- Listing terms: Cash,Conventional
- Electric utility on property: Yes
Estimated market value
Not available
Estimated sales range
Not available
Not available
Price history
| Date | Event | Price |
|---|---|---|
| 9/14/2026 | Contingent | $619,900$336/sqft |
Source:  MARIS #26058088 Report a problem MARIS #26058088 Report a problem | ||
| 9/10/2026 | Listed for sale | $619,900$336/sqft |
Source: MARIS #26058088 Report a problem | ||
Public tax history
| Year | Property taxes | Tax assessment |
|---|---|---|
| 2025 | $8,061 +62.7% | $130,220 +71.6% |
| 2024 | $4,955 +1.5% | $75,890 |
| 2023 | $4,882 -5.2% | $75,890 +1.8% |
| 2022 | $5,149 +1.4% | $74,580 |
| 2021 | $5,077 +9.2% | $74,580 +14.1% |
| 2020 | $4,651 +4.9% | $65,360 |
| 2019 | $4,435 | $65,360 +14.2% |
| 2018 | $4,435 | $57,210 |
| 2017 | $4,435 -0.8% | $57,210 +10% |
| 2016 | $4,468 +10.7% | $52,000 |
| 2015 | $4,035 | $52,000 +12.1% |
| 2014 | $4,035 +14.7% | $46,400 |
| 2013 | $3,518 | $46,400 +13% |
| 2012 | -- | $41,060 +8.3% |
| 2011 | -- | $37,920 -10.9% |
| 2010 | $3,024 +5.3% | $42,560 |
| 2009 | $2,872 -37.3% | $42,560 -37.7% |
| 2008 | $4,584 +53.1% | $68,300 |
| 2007 | $2,994 | $68,300 +55.6% |
| 2006 | $2,994 +4.6% | $43,890 |
| 2005 | $2,864 +17.6% | $43,890 +14.3% |
| 2003 | $2,434 -2.1% | $38,400 +3.9% |
| 2002 | $2,487 +5.8% | $36,970 |
| 2001 | $2,351 | $36,970 |
Find assessor info on the county website
Monthly payment
Est. payment
Payment breakdown
Explore the cost of this home by adjusting the details. Changes won't be saved.Climate risks
Neighborhood: 63122
Nearby schools
Schools provided by the listing agent
- Elementary: North Glendale Elem.
- Middle: Nipher Middle
- High: Kirkwood Sr. High
Source: MARIS. This data may not be complete. We recommend contacting the local school district to confirm school assignments for this home.
Similar homes
- $615,0004 bd4 ba2.7k sqft5576 Kellridge Ln, Saint Louis, MO 63128For Sale
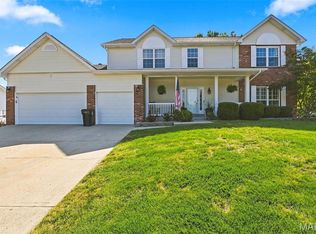
 MLS ID #26056597, Robert L Biggs, Robert Biggs, REALTORS. MARIS
 - $415,0003 bd2 ba1.7k sqft727 Evans Ave, Saint Louis, MO 63122For Sale
 MLS ID #26040369, Paul Sager, RE/MAX Results. MARIS
 - $460,0005 bd3 ba2.1k sqft9 Modoc Trl, Saint Louis, MO 63122For Sale
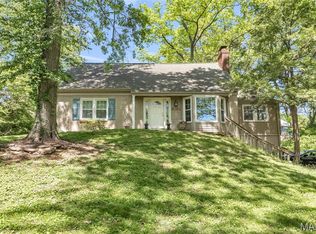 MLS ID #26028213, Sam Medeiros, Worth Clark Realty. MARIS
 - $479,0003 bd1 ba2.1k sqft603 Lee Ave, Saint Louis, MO 63119For Sale
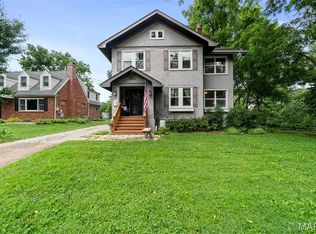 MLS ID #26039793, Joel E Svoboda, RedKey Realty Leaders Circa. MARIS
 - $549,9003 bd3 ba2.7k sqft12 Winslow Ln, Saint Louis, MO 63131For SaleMLS ID #26008503, Kate P Thompson, Coldwell Banker Realty - Gundaker West Regional. MARIS
- $679,0003 bd4 ba2.7k sqft12 Beverly Dr, Saint Louis, MO 63132For SaleMLS ID #26052502, Jeff B Fortune, EXP Realty, LLC. MARIS
- $425,0005 bd2 ba2k sqft1015 Barberry Ln, Saint Louis, MO 63122For SaleMLS ID #26041215, Jonathan Adams, Berkshire Hathaway HomeServices Select Properties. MARIS
- $499,9004 bd2 ba1.6k sqft329 Stark Ct, Saint Louis, MO 63119For SaleMLS ID #26046085, Katie Maginn, Coldwell Banker Premier Group. MARIS
- $389,9003 bd2 ba1.6k sqft724 Fieldcrest Dr, Saint Louis, MO 63126For SaleMLS ID #26049642, Ron G Oberkirsch, Berkshire Hathaway HomeServices Select Properties. MARIS
- $319,0002 bd2 ba1.5k sqft704 Lanvale Dr, Saint Louis, MO 63119For SaleMLS ID #26056738, Joel E Svoboda, RedKey Realty Leaders Circa. MARIS
- $399,9004 bd2 ba1.8k sqft1439 Grant Rd, Saint Louis, MO 63119For SaleMLS ID #26053114, Maggie G Cella, Coldwell Banker Realty - Gundaker. MARIS
- $524,9003 bd3 ba2.1k sqft7232 Clayton Rd, Saint Louis, MO 63117For SaleMLS ID #26055406, Elizabeth C Schmitt, Dielmann Sotheby's International Realty. MARIS
- $449,9003 bd2 ba1.9k sqft7334 Devonshire Ave, Saint Louis, MO 63119For SaleMLS ID #26056556, Stayce R Mayfield, Redfin Corporation. MARIS
- $325,0003 bd3 ba1.7k sqft17 Dorclin Ln, Saint Louis, MO 63128For SaleMLS ID #26056003, AJ A Graham, ReeceNichols Real Estate. MARIS
- $429,0002 bd3 ba2.1k sqft8686 Barby Ln, Saint Louis, MO 63124For SaleMLS ID #26049074, Tom G Malon, ReeceNichols Real Estate. MARIS
- $525,0003 bd2 ba1.6k sqft11147 Olive Blvd, Saint Louis, MO 63141For SaleMLS ID #26030730, Andrew W Dielmann, Dielmann Sotheby's International Realty. MARIS
- $415,0003 bd3 ba2.4k sqft508 Crestvale Dr, Saint Louis, MO 63119For SaleMLS ID #26024080, Christoph A Dewald, EXP Realty, LLC. MARIS
- $375,0003 bd3 ba2.6k sqft563 Apex Dr, Saint Louis, MO 63126For SaleMLS ID #26053941, Kole Manes, Keyrenter St. Louis West. MARIS
- $478,0004 bd4 ba2.2k sqft480 Maymont Dr, Ballwin, MO 63011For SaleMLS ID #26046665, Jeri Sewell, Compass Realty Group. MARIS
- $475,0004 bd3 ba2.4k sqft1730 Woodmore Oaks Dr, Ballwin, MO 63021For SaleMLS ID #26054728, Neveen Ayesh, Levant Realty Group. MARIS
