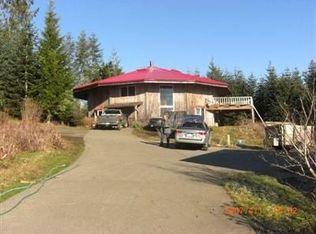
Set on a peaceful 3 acres along a quiet dead-end road, this beautifully remodeled home offers a desirable Raymond outskirts location w/ the convenience of town just minutes away. This thoughtfully remodeled 4-bed, 1-bath home offers 1,500+ sqft with a seamless layout. The inviting interior has been beautifully updated with a warm, comfortable feel & thoughtful details throughout, including a welcoming entry, dedicated dining room & spacious living area. The remodeled kitchen features crisp white cabinetry, butcher-block countertops, modern appliances & a convenient pot filler over the stove, creating a space that is both stylish & functional. An electric insert fireplace adds warmth & ambiance, while large windows bring in natural light & beautiful views of the surrounding property. Step outside to enjoy a spacious covered patio, perfect for sitting, entertaining & enjoying the outdoors in every season.Mature apple & plum trees add to the charm, while a nice level area of the property provides plenty of room for future gardens, recreation, expansion or other ideas. The 528 sqft garage offers excellent space for parking, projects & storage. A full basement provides even more versatility with a concrete pad & additional storage room with its own door. A private well & septic system help keep utility costs manageable. This special property offers comfortable living, privacy, acreage & plenty of potential in a desirable outskirts-of-Raymond location.
Active
Listed by: Keller Williams South Sound • Melanie Seiler
$389,000
23 Elk Creek Road, Raymond, WA 98577
4beds
1,512sqft
Single Family Residence
Built in 1914
3.05 Acres Lot
$374,400 Zestimate®
$257/sqft
$-- HOA
What's special
Modern appliancesRemodeled kitchenSeamless layoutDedicated dining roomCrisp white cabinetryButcher-block countertopsWelcoming entry
- 7 days
- 1,217
- 135
Zillow last checked:
Listing updated:
Listed by:
Melanie Seiler,
Keller Williams South Sound
Source: NWMLS as distributed by MLS GRID,MLS#: 2578445
Facts & features
Interior
Bedrooms & bathrooms
- Bedrooms: 4
- Bathrooms: 1
- 3/4 bathrooms: 1
- Main level bathrooms: 1
- Main level bedrooms: 1
Bedroom
- Level: Second
Bedroom
- Level: Second
Bedroom
- Level: Second
Bedroom
- Level: Main
Bathroom three quarter
- Level: Main
Dining room
- Level: Main
Entry hall
- Level: Main
Kitchen without eating space
- Level: Main
Living room
- Level: Main
Utility room
- Level: Main
Heating
- Fireplace, Fireplace Insert, Forced Air, Wall Furnace, Electric, Wood
Cooling
- None
Appliances
- Included: Dishwasher, Dryer, Microwave, Refrigerator, Stove(s)/Range(s), Washer, Dishwasher(s), Dryer(s), Microwave(s), Refrigerator(s), Washer(s)
Features
- Ceiling Fan(s), Dining Room
- Flooring: Ceramic Tile, Vinyl Plank
- Windows: Dbl Pane/Storm Window
- Basement: Unfinished
- Number of fireplaces: 1
- Fireplace features: Electric, Main Level: 1, Fireplace
Interior area
- Total structure area: 1,512
- Total interior livable area: 1,512 sqft
Property
Parking
- Total spaces: 6
- Parking features: Detached Garage, Off Street
- Has garage: Yes
- Covered spaces: 2
- Uncovered spaces: 4
Features
- Levels: One and One Half
- Stories: 1
- Entry location: Main
- Patio & porch: Ceiling Fan(s), Dbl Pane/Storm Window, Dining Room, Fireplace, Walk-In Closet(s)
- Has view: Yes
- View description: Territorial
Lot
- Size: 3.05 Acres
- Features: Dead End Street, Open Lot, Paved, Secluded, Cable TV, High Speed Internet, Patio
- Topography: Level,Partial Slope,Sloped
- Residential vegetation: Brush, Fruit Trees, Garden Space, Wooded
Details
- Parcel number: 14081734006
- Zoning description: Jurisdiction: County
- Special conditions: Standard
Construction
Type & style
- Home type: SingleFamily
- Architectural style: 1 1/2 Story
- Property subtype: Single Family Residence
Materials
- Cement/Concrete, Wood Siding, Wood Products
- Foundation: Poured Concrete
- Roof: Composition
Condition
- Year built: 1914
- Major remodel year: 1914
Utilities & green energy
- Electric: Company: Pacific County PUD #2
- Sewer: Septic Tank, Company: Septic
- Water: Shared Well, Company: Shared Well
Community & HOA
Community
- Subdivision: Raymond
Location
- Region: Raymond
Financial & listing details
- Price per square foot: $257/sqft
- Tax assessed value: $309,100
- Annual tax amount: $2,318
- Date on market: 9/3/2026
- Cumulative days on market: 9 days
- Listing terms: Conventional,FHA,USDA Loan,VA Loan
- Inclusions: Dishwasher(s), Dryer(s), Microwave(s), Refrigerator(s), Stove(s)/Range(s), Washer(s)
Estimated market value
$374,400
$356,000 - $393,000
$1,801/mo
Price history
| Date | Event | Price |
|---|---|---|
| 9/5/2026 | Listed for sale | $389,000+60.7%$257/sqft |
Source: | ||
| 12/28/2020 | Sold | $242,000+163%$160/sqft |
Source: Public Record Report a problem | ||
| 4/6/2011 | Sold | $92,000-7.9%$61/sqft |
Source: | ||
| 12/11/2010 | Pending sale | $99,900$66/sqft |
Source: Prudential Real Estate #155763 Report a problem | ||
| 11/22/2010 | Listed for sale | $99,900-28.6%$66/sqft |
Source: Prudential Real Estate #155763 Report a problem | ||
| 7/27/2010 | Sold | $140,000$93/sqft |
Source: Public Record Report a problem | ||
Public tax history
| Year | Property taxes | Tax assessment |
|---|---|---|
| 2025 | $2,319 -2% | $309,100 |
| 2024 | $2,365 +12.5% | $309,100 |
| 2023 | $2,102 +10.9% | $309,100 +55.4% |
| 2022 | $1,895 -0.3% | $198,900 +24.5% |
| 2021 | $1,901 +13.5% | $159,800 +14.7% |
| 2020 | $1,675 +8.9% | $139,300 +15.9% |
| 2019 | $1,538 +23.6% | $120,200 +13.1% |
| 2018 | $1,245 -28.8% | $106,300 |
| 2017 | $1,749 +2.6% | $106,300 |
| 2015 | $1,705 -3.9% | $106,300 -16.1% |
| 2014 | $1,774 -19% | $126,700 |
| 2012 | $2,189 | $126,700 -7.3% |
| 2011 | -- | $136,700 -1.3% |
| 2010 | -- | $138,500 |
| 2009 | -- | $138,500 |
| 2008 | -- | $138,500 +72.3% |
| 2006 | -- | $80,400 |
Find assessor info on the county website
Monthly payment
Est. payment