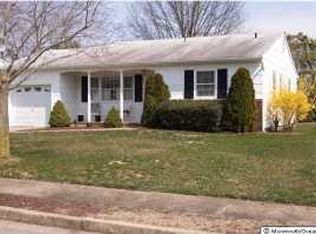
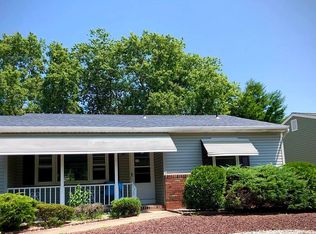
Beautifully updated home in Silver Ridge Park West adult community featuring all new windows, doors, siding, roof, and AC. with high efficiency heat pump system. Stunning kitchen with stainless steel appliances, granite countertops, and a gorgeous backsplash. Beautiful new floors throughout, plus a renovated bathroom with modern finishes. Sliding glass door leads to a private backyard. Includes a convenient laundry room. Move in ready with fresh, contemporary upgrades in a desirable adult community.
For sale
Price cut: $111 (6/20)
$349,888
23 Eton Road, Toms River, NJ 08757
2beds
971sqft
Adult Community
Built in 1975
6,098 Square Feet Lot
$347,200 Zestimate®
$360/sqft
$20/mo HOA
What's special
Stunning kitchenPrivate backyardConvenient laundry roomFresh contemporary upgradesBeautiful new floors throughoutAll new windowsStainless steel appliances
- 90 days
- 82
- 0
Zillow last checked:
Listing updated:
Listed by:
Gaetana Del Virginia 732-310-1198,
Del Virginia Realtors
Source: MoreMLS,MLS#: 22618729
Facts & features
Interior
Bedrooms & bathrooms
- Bedrooms: 2
- Bathrooms: 1
- Full bathrooms: 1
Heating
- Electric
Cooling
- Central Air
Features
- Basement: Crawl Space
- Attic: Attic
Interior area
- Total structure area: 971
- Total interior livable area: 971 sqft
Property
Parking
- Total spaces: 1
- Parking features: Asphalt, Driveway
- Attached garage spaces: 1
- Has uncovered spaces: Yes
Features
- Stories: 1
Lot
- Size: 6,098 Square Feet
- Dimensions: 61 x 100
Details
- Parcel number: 06000092100020
- Zoning description: Planned Residential, Residential, Single Family, Neighborhood
Construction
Type & style
- Home type: SingleFamily
- Architectural style: Ranch
- Property subtype: Adult Community
Condition
- Year built: 1975
Utilities & green energy
- Sewer: Public Sewer
Community & HOA
Community
- Senior community: Yes
- Subdivision: Silveridge Pk W
HOA
- Has HOA: Yes
- Services included: Common Area
- HOA fee: $60 quarterly
Location
- Region: Toms River
Financial & listing details
- Price per square foot: $360/sqft
- Tax assessed value: $95,600
- Annual tax amount: $2,476
- Date on market: 6/20/2026
- Inclusions: Outdoor Lighting, Ceiling Fan(s), Electric Cooking, Light Fixtures, Stove, Refrigerator
- Exclusions: PERSONAL PROPERTY
Estimated market value
$347,200
$330,000 - $365,000
$2,092/mo
Price history
| Date | Event | Price |
|---|---|---|
| 6/20/2026 | Price change | $349,8880%$360/sqft |
Source: | ||
| 4/17/2026 | Listed for sale | $349,999+55.6%$360/sqft |
Source: Owner Report a problem | ||
| 4/4/2025 | Sold | $225,000-5.9%$232/sqft |
Source: | ||
| 3/5/2025 | Pending sale | $239,000$246/sqft |
Source: | ||
| 2/15/2025 | Price change | $239,000-8.1%$246/sqft |
Source: | ||
| 1/22/2025 | Price change | $260,000-8.8%$268/sqft |
Source: | ||
| 12/20/2024 | Price change | $285,000-4.7%$294/sqft |
Source: | ||
| 11/19/2024 | Listed for sale | $299,000+152.3%$308/sqft |
Source: | ||
| 10/9/2003 | Sold | $118,500$122/sqft |
Source: Public Record Report a problem | ||
Public tax history
| Year | Property taxes | Tax assessment |
|---|---|---|
| 2023 | $2,177 +2.2% | $95,600 |
| 2022 | $2,131 | $95,600 |
| 2021 | $2,131 +2.9% | $95,600 |
| 2020 | $2,072 +0.3% | $95,600 |
| 2019 | $2,065 +18.8% | $95,600 |
| 2018 | $1,738 +0.6% | $95,600 |
| 2017 | $1,728 +3.3% | $95,600 |
| 2016 | $1,673 +3.4% | $95,600 |
| 2015 | $1,619 +2.9% | $95,600 |
| 2014 | $1,573 +2.8% | $95,600 |
| 2013 | $1,530 -11.7% | $95,600 |
| 2012 | $1,733 -0.3% | $95,600 |
| 2011 | $1,739 -10.1% | $95,600 |
| 2010 | $1,935 +2.4% | $95,600 +65.4% |
| 2009 | $1,889 +4.8% | $57,800 |
| 2008 | $1,802 | $57,800 |
| 2003 | -- | $57,800 |
| 2002 | -- | $57,800 |
| 2001 | -- | $57,800 |
Find assessor info on the county website
Monthly payment
Est. payment
Payment breakdown
Explore the cost of this home by adjusting the details. Changes won't be saved.Climate risks
Neighborhood: 08757
Nearby schools
Schools provided by the listing agent
- Middle: Central Reg Middle
Source: MoreMLS. This data may not be complete. We recommend contacting the local school district to confirm school assignments for this home.