Welcome to 23 Fern Hill Road, a 5-bedroom, 2 full and 2 half bath colonial on 2.3 acres in Kennett Square, in the award-winning Unionville-Chadds Ford School District. The front door opens into a welcoming foyer. To the right is the living room with a fireplace, and the dining room sits straight back. The eat-in kitchen, just off the dining room, has an expanded morning room with a bay window that fills the space with natural light. Next to the kitchen is the family room with a second fireplace. Both the kitchen and family room have newer laminate flooring. Off the family room you'll find a laundry room with access to a storage area, a half bath and the garage. To the left of the foyer are a second half bath and a first-floor bedroom that also works well as a home office. Upstairs are three large bedrooms, a hall bath and a large primary suite with its own full bath, and there are hardwood floors under the carpet. The large unfinished basement has plenty of room for storage or for the next owners to finish as they like. With 2.3 acres, a flexible floor plan and a top-rated school district, this home offers space, comfort and room to grow. Schedule your showing today.
For sale
$850,000
23 Fern Hill Rd, Kennett Square, PA 19348
5beds
3,150sqft
Single Family Residence
Built in 1980
2.3 Acres Lot
$-- Zestimate®
$270/sqft
$-- HOA
What's special
Eat-in kitchenDining roomWelcoming foyer
- --
- on Zillow
- 297
- views
- 10
- saves
Zillow last checked:
Listing updated:
Listed by:
Brian Spangler 484-574-6064,
Keller Williams Real Estate - Media 6105651995,
Listing Team: Spangler Manners Team
Source: Bright MLS,MLS#: PACT2139672
Facts & features
Interior
Bedrooms & bathrooms
- Bedrooms: 5
- Bathrooms: 4
- Full bathrooms: 2
- 1/2 bathrooms: 2
- Main level bathrooms: 2
- Main level bedrooms: 1
Rooms
- Room types: Living Room, Dining Room, Primary Bedroom, Bedroom 2, Bedroom 4, Bedroom 5, Kitchen, Family Room, Basement, Laundry, Storage Room, Bathroom 1, Bathroom 3, Primary Bathroom
Primary bedroom
- Level: Upper
- Area: 247 Square Feet
- Dimensions: 13 X 19
Bedroom 2
- Level: Upper
- Area: 126 Square Feet
- Dimensions: 9 X 14
Bedroom 4
- Level: Upper
- Area: 182 Square Feet
- Dimensions: 13 X 14
Bedroom 5
- Level: Main
- Area: 110 Square Feet
- Dimensions: 10 X 11
Primary bathroom
- Level: Upper
Bathroom 1
- Level: Upper
- Area: 110 Square Feet
- Dimensions: 10 X 11
Bathroom 3
- Level: Upper
- Area: 182 Square Feet
- Dimensions: 13 X 14
Basement
- Features: Basement - Unfinished
- Level: Lower
Dining room
- Level: Main
- Area: 143 Square Feet
- Dimensions: 11 X 13
Family room
- Level: Main
- Area: 260 Square Feet
- Dimensions: 13 X 20
Kitchen
- Level: Main
- Area: 234 Square Feet
- Dimensions: 13 X 18
Laundry
- Level: Main
- Area: 91 Square Feet
- Dimensions: 7 X 13
Living room
- Level: Main
- Area: 260 Square Feet
- Dimensions: 13 X 20
Storage room
- Level: Main
Heating
- Heat Pump, Electric
Cooling
- Central Air, Electric
Appliances
- Included: Electric Water Heater
- Laundry: Laundry Room
Features
- Eat-in Kitchen
- Flooring: Hardwood, Laminate, Carpet
- Basement: Full
- Number of fireplaces: 2
- Fireplace features: Brick
Interior area
- Total structure area: 3,150
- Total interior livable area: 3,150 sqft
- Finished area above ground: 3,150
- Finished area below ground: 0
Video & virtual tour
Property
Parking
- Total spaces: 2
- Parking features: Garage Faces Side, Inside Entrance, Asphalt, Attached
- Attached garage spaces: 2
- Has uncovered spaces: Yes
Accessibility
- Accessibility features: None
Features
- Levels: Two
- Stories: 2
- Patio & porch: Deck
- Pool features: None
Lot
- Size: 2.3 Acres
- Features: Sloped, Wooded
Details
- Additional structures: Above Grade, Below Grade
- Parcel number: 6403 0039.3100
- Zoning: RES
- Special conditions: Standard
Construction
Type & style
- Home type: SingleFamily
- Architectural style: Colonial
- Property subtype: Single Family Residence
Materials
- Aluminum Siding
- Foundation: Concrete Perimeter
- Roof: Pitched
Condition
- New construction: No
- Year built: 1980
Utilities & green energy
- Electric: Circuit Breakers
- Sewer: On Site Septic
- Water: Well
Community & HOA
Community
- Subdivision: Fern Hill
HOA
- Has HOA: No
Location
- Region: Kennett Square
- Municipality: KENNETT TWP
Financial & listing details
- Price per square foot: $270/sqft
- Tax assessed value: $251,610
- Annual tax amount: $10,467
- Date on market: 11/19/2026
- Listing agreement: Exclusive Right To Sell
- Listing terms: Conventional,Cash
- Inclusions: Washer, Dryer, Refrigerator
- Ownership: Fee Simple
Estimated market value
Not available
Estimated sales range
Not available
Not available
Price history
| Date | Event | Price |
|---|---|---|
| 11/19/2026 | Listed for sale | $850,000+183.3%$270/sqft |
Source:  Bright MLS #PACT2139672 Report a problem | ||
| 12/18/1995 | Sold | $300,000$95/sqft |
Source: Public Record Report a problem | ||
Public tax history
| Year | Property taxes | Tax assessment |
|---|---|---|
| 2026 | $10,206 +3.3% | $251,610 |
| 2025 | $9,879 +1.6% | $251,610 |
| 2024 | $9,725 +1.7% | $251,610 |
| 2023 | $9,559 +3.3% | $251,610 |
| 2022 | $9,252 +2.1% | $251,610 |
| 2021 | $9,058 +234.3% | $251,610 |
| 2020 | $2,710 -68.7% | $251,610 |
| 2019 | $8,648 +0.3% | $251,610 |
| 2018 | $8,622 +9900.5% | $251,610 |
| 2017 | $86 -91.4% | $251,610 |
| 2016 | $998 | $251,610 |
| 2015 | $998 | $251,610 |
| 2014 | $998 | $251,610 |
| 2013 | -- | $251,610 |
| 2012 | -- | $251,610 |
| 2011 | -- | $251,610 |
| 2010 | -- | $251,610 |
| 2009 | -- | $251,610 |
| 2008 | -- | $251,610 |
| 2007 | -- | $251,610 |
| 2006 | -- | $251,610 |
| 2005 | -- | $251,610 |
| 2004 | -- | $251,610 |
| 2003 | -- | $251,610 |
| 2000 | -- | $251,610 |
Find assessor info on the county website
Monthly payment
Est. payment
Payment breakdown
Explore the cost of this home by adjusting the details. Changes won't be saved.Climate risks
Neighborhood: 19348
Nearby schools
Schools provided by the listing agent
- District: Unionville-chadds Ford
Source: Bright MLS. This data may not be complete. We recommend contacting the local school district to confirm school assignments for this home.
- $886,7004 bd3 ba2.9k sqft24 Fern Hill Rd, Kennett Square, PA 19348Off Market
- $1,131,6004 bd4 ba4.2k sqft21 Fern Hill Rd, Kennett Square, PA 19348Off Market
- $1,184,9005 bd5 ba5k sqft865 Baltimore Park, Chadds Ford, PA 19317Off Market
- $1,079,1004 bd5 ba3.5k sqft865 Baltimore Pike, Chadds Ford, PA 19317Off Market
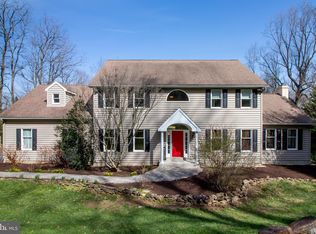
Similar homes
- $679,9004 bd3 ba2.2k sqft620 S Wawaset Rd, West Chester, PA 19382For Sale

 MLS ID #PACT2139746, Lisa Lyons, EXP Realty, LLC. Bright MLS
- $775,0004 bd3 ba3.5k sqft449 Larkspur Dr, Kennett Square, PA 19348For Sale
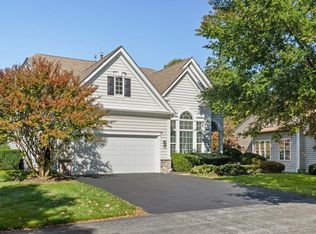 MLS ID #PACT2138530, Tim Owen, Compass RE. Bright MLS
- $649,9004 bd3 ba2.6k sqft1 Constitution Dr, Chadds Ford, PA 19317For Sale
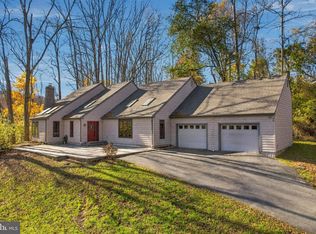 MLS ID #PACT2134086, Phyllis Lynch, Keller Williams Real Estate - Media. Bright MLS
- $--4 bd2 ba3.2k sqft9 James Hayward Rd, Glen Mills, PA 19342Auction
 ServiceLink Auction
- $699,0003 bd3 ba1.8k sqft962 E Baltimore Pike, Kennett Square, PA 19348For SaleMLS ID #PACT2131718, Mr. Derek Greene, The Greene Realty Group. Bright MLS
- $925,0004 bd4 ba4.2k sqft154 Forest Dr, Kennett Square, PA 19348For SaleMLS ID #PACT2130802, Rory Burkhart, EXP Realty, LLC. Bright MLS
- $899,0004 bd3 ba2.8k sqft126 Dilworthtown Rd, Thornton, PA 19373For SaleMLS ID #PADE2126660, Michael Ciunci, KW Greater West Chester. Bright MLS
- $875,0003 bd4 ba3.4k sqft604 Kennett Pike, Chadds Ford, PA 19317For SaleMLS ID #PACT2132508, Susan Gibson, Compass. Bright MLS
- $710,0003 bd3 ba3.3k sqft45 Clifton Dr #45, Kennett Square, PA 19348For SaleMLS ID #PACT2136584, Brian Ferreira, BHHS Fox & Roach-Greenville. Bright MLS
- $800,0004 bd3 ba3.7k sqft1103 Clover Hill Dr, West Chester, PA 19382For SaleMLS ID #PACT2133180, Tom Toole III, RE/MAX Main Line - West Chester. Bright MLS
- $825,0003 bd3 ba3.1k sqft70 Heyburn Rd, Chadds Ford, PA 19317For SaleMLS ID #PADE2117210, Christine Hallman, SCOTT REALTY GROUP. Bright MLS
- $719,0005 bd3 ba3.1k sqft811 McComb Ln, Chadds Ford, PA 19317For SaleMLS ID #PACT2137418, Chris Anderson, Realty One Group Restore. Bright MLS
- $699,0004 bd3 ba2.5k sqft126 Davenport Rd, Kennett Square, PA 19348For SaleMLS ID #PACT2133174, Mr. Matthew Fetick, EXP Realty, LLC. Bright MLS
- $845,0003 bd3 ba3.2k sqftNone Available, Kennett Square, PA 19348For SaleMLS ID #PACT2135184, Victoria Dickinson, Patterson-Schwartz - Greenville. Bright MLS
- $679,7774 bd3 ba3.5k sqft3 Upper Bank Dr, Chadds Ford, PA 19317For SaleMLS ID #PADE2124314, Michael Fingerman, HomeSmart Realty Advisors. Bright MLS
- $629,9993 bd2 ba1.8k sqft920 Unionville Wawaset Rd, Kennett Square, PA 19348For SaleMLS ID #PACT2136116, Christina Reid, RE/MAX Town & Country. Bright MLS
- $849,9004 bd3 ba4.4k sqft1361 Wooded Knls, West Chester, PA 19382For SaleMLS ID #PACT2128308, Steve Ritter, LPT Realty, LLC. Bright MLS
- $799,0004 bd3 ba2.7k sqft28 Patriot Ln, Thornton, PA 19373For SaleMLS ID #PADE2123094, Guy Matteo, RE/MAX Preferred - Newtown Square. Bright MLS
