Welcome to this one owner, meticulously maintained rancher in Warwick Township featuring 3 bedrooms, 2.5 baths and a 2 car garage. The well appointed kitchen features Corian countertops, pull out storage drawers, spice shelves and CT backsplash --adjacent dining area will be a pleasant expandable space to entertain family and fiends. The 17'X12" sunroom boasts a lot of natural light with vaulted ceiling and atrium doors. Both primary and main bath have been remodeled featuring tile tub, new vanity and ceramic tile floor with radiant heat. Gorgeous finished lower level with gas fireplace (seller owns the tank), recessed lighting, outside entrance, surrounded sound with speaker plus an additional 14'X18' flex space perfect for your office space or work shop. Property has 2 HVAC systems- unit 1 heats and cools main house -unit 2 zoned for sunroom and finished lower level. Roof replaced 2015; hot water heater replaced 2024. Don't miss the water softener, reverse osmosis system and mitigated radon. Please see maintenance schedule and upgrades under documents. Electric range is RESERVED and specifications for new range is under documents.
Sold for $587,000
$587,000
23 Field Ln, Lititz, PA 17543
3beds
2,404sqft
Single Family Residence
Built in 1998
0.35 Acres Lot
$614,600 Zestimate®
$244/sqft
$2,720 Estimated rent
Home value
$614,600
$578,000 - $658,000
$2,720/mo
Zestimate® history
Owner options
List your home for rent
$2,720/mo
Rent Zestimate®
Find your next renter with Zillow Rental Manager. Plus, with online applications, you can quickly screen prospective tenants – for free.
$2,720/mo
Rent Zestimate®
Refinance and save
$3,943/mo
Est. payment
Refinancing to a lower rate could help reduce your monthly payments and save thousands over the life of the loan.
$3,943/mo
Est. payment
Explore your selling options
Work with a Zillow partner agent
Leverage their expertise and Zillow's premium Showcase listings to get your home seen by more buyers.
Get startedList with your own agent
Get your home in front of millions of buyers by listing it on Zillow.
Learn how to do itSell it yourself
Take full control of how buyers see your home on Zillow by listing For Sale by Owner (FSBO).
List your homeWhat's special
Gas fireplaceFinished lower levelTile tubSpice shelvesRecessed lightingCt backsplashPull out storage drawers
Zillow last checked:
Listing updated:
Listed by:
Mrs. Beverly Hosler 717-330-1643,
Iron Valley Real Estate of Lancaster
Bought with:
Austin Will, RS333657
Berkshire Hathaway HomeServices Homesale Realty
Source: Bright MLS,MLS#: PALA2073446
Facts & features
Interior
Bedrooms & bathrooms
- Bedrooms: 3
- Bathrooms: 3
- Full bathrooms: 2
- 1/2 bathrooms: 1
- Main level bathrooms: 3
- Main level bedrooms: 3
Rooms
- Room types: Dining Room, Primary Bedroom, Bedroom 2, Kitchen, Family Room, Bedroom 1, Sun/Florida Room, Great Room, Laundry, Bonus Room, Primary Bathroom, Full Bath, Half Bath
Primary bedroom
- Features: Flooring - Carpet, Ceiling Fan(s)
- Level: Main
- Area: 168 Square Feet
- Dimensions: 12 x 14
Bedroom 1
- Features: Ceiling Fan(s), Flooring - Carpet
- Level: Main
- Area: 110 Square Feet
- Dimensions: 10 x 11
Bedroom 2
- Features: Ceiling Fan(s), Flooring - Carpet
- Level: Main
- Area: 144 Square Feet
- Dimensions: 12 x 12
Primary bathroom
- Features: Ceiling Fan(s), Flooring - Luxury Vinyl Tile, Bathroom - Tub Shower
- Level: Main
- Area: 48 Square Feet
- Dimensions: 8 x 6
Bonus room
- Level: Lower
- Area: 252 Square Feet
- Dimensions: 14 x 18
Dining room
- Features: Flooring - HardWood
- Level: Main
- Area: 110 Square Feet
- Dimensions: 10 x 11
Family room
- Features: Fireplace - Gas
- Level: Lower
- Area: 432 Square Feet
- Dimensions: 18 x 24
Other
- Features: Bathroom - Tub Shower, Flooring - Heated
- Level: Main
- Area: 56 Square Feet
- Dimensions: 8 x 7
Great room
- Features: Chair Rail
- Level: Main
- Area: 195 Square Feet
- Dimensions: 15 x 13
Half bath
- Features: Flooring - Luxury Vinyl Tile
- Level: Main
- Area: 21 Square Feet
- Dimensions: 7 x 3
Kitchen
- Features: Flooring - HardWood
- Level: Main
- Area: 121 Square Feet
- Dimensions: 11 x 11
Laundry
- Features: Flooring - Luxury Vinyl Tile
- Level: Main
- Area: 49 Square Feet
- Dimensions: 7 x 7
Other
- Features: Cathedral/Vaulted Ceiling, Ceiling Fan(s)
- Level: Main
- Area: 204 Square Feet
- Dimensions: 17 x 12
Heating
- Heat Pump, Zoned, Electric
Cooling
- Central Air, Ceiling Fan(s), Electric
Appliances
- Included: Microwave, ENERGY STAR Qualified Washer, Self Cleaning Oven, Dishwasher, Disposal, Dryer, Oven/Range - Electric, Refrigerator, Water Conditioner - Owned, Water Heater, Electric Water Heater
- Laundry: Main Level, Laundry Room
Features
- Ceiling Fan(s), Chair Railings, Combination Kitchen/Dining, Dining Area, Floor Plan - Traditional, Eat-in Kitchen, Recessed Lighting, Upgraded Countertops, Bathroom - Stall Shower, Cathedral Ceiling(s), Dry Wall
- Flooring: Carpet, Ceramic Tile, Luxury Vinyl
- Doors: Six Panel
- Windows: Double Pane Windows, Insulated Windows, Screens, Window Treatments
- Basement: Full,Finished,Heated,Interior Entry,Exterior Entry,Rear Entrance,Sump Pump,Walk-Out Access
- Number of fireplaces: 1
- Fireplace features: Gas/Propane
Interior area
- Total structure area: 2,404
- Total interior livable area: 2,404 sqft
- Finished area above ground: 1,720
- Finished area below ground: 684
Property
Parking
- Total spaces: 6
- Parking features: Storage, Garage Faces Front, Garage Faces Side, Garage Door Opener, Inside Entrance, Oversized, Asphalt, Driveway, Attached, Off Street, On Street
- Attached garage spaces: 2
- Uncovered spaces: 4
- Details: Garage Sqft: 528
Accessibility
- Accessibility features: None
Features
- Levels: One
- Stories: 1
- Patio & porch: Deck, Patio, Porch
- Pool features: None
Lot
- Size: 0.35 Acres
- Dimensions: 114 x 133
- Features: Front Yard, Landscaped, No Thru Street, Rear Yard, SideYard(s), Sloped, Rural
Details
- Additional structures: Above Grade, Below Grade
- Parcel number: 6003562400000
- Zoning: RESIDENTIAL
- Special conditions: Standard
- Other equipment: None
Construction
Type & style
- Home type: SingleFamily
- Architectural style: Ranch/Rambler,Traditional
- Property subtype: Single Family Residence
Materials
- Dryvit, Stick Built, Vinyl Siding
- Foundation: Block
- Roof: Architectural Shingle
Condition
- Excellent
- New construction: No
- Year built: 1998
Utilities & green energy
- Electric: 200+ Amp Service
- Sewer: Public Sewer
- Water: Public
- Utilities for property: Cable Available, Propane, Sewer Available, Water Available, Cable
Community & HOA
Community
- Security: Motion Detectors
- Subdivision: Meadow Springs
HOA
- Has HOA: No
Location
- Region: Lititz
- Municipality: WARWICK TWP
Financial & listing details
- Price per square foot: $244/sqft
- Tax assessed value: $266,500
- Annual tax amount: $5,080
- Date on market: 8/4/2025
- Listing agreement: Exclusive Right To Sell
- Listing terms: Cash,Conventional,FHA,VA Loan
- Inclusions: Dishwasher; Garbage Disposal; Refrigerator; Washer; Dryer; Water Softener; Reverse Osmosis Unit
- Exclusions: Electric Range
- Ownership: Fee Simple
- Road surface type: Black Top
Price history
| Date | Event | Price |
|---|---|---|
| 10/10/2025 | Sold | $587,000+9.7%$244/sqft |
Source:  Bright MLS #PALA2073446 Report a problem Bright MLS #PALA2073446 Report a problem | ||
| 8/10/2025 | Pending sale | $534,900$223/sqft |
Source: Bright MLS #PALA2073446 Report a problem | ||
| 8/4/2025 | Listed for sale | $534,900$223/sqft |
Source: Bright MLS #PALA2073446 Report a problem | ||
Public tax history
| Year | Property taxes | Tax assessment |
|---|---|---|
| 2026 | $5,368 +2.1% | $266,500 |
| 2025 | $5,258 +0.6% | $266,500 |
| 2024 | $5,225 +0.5% | $266,500 |
| 2023 | $5,201 | $266,500 |
| 2022 | $5,201 | $266,500 |
| 2021 | $5,201 +520.8% | $266,500 |
| 2020 | $838 -83.9% | $266,500 |
| 2019 | $5,201 +520.8% | $266,500 |
| 2018 | $838 -82% | $266,500 +41.8% |
| 2017 | $4,654 +0% | $188,000 |
| 2016 | $4,654 +29.6% | $188,000 |
| 2015 | $3,591 | $188,000 |
| 2014 | $3,591 | $188,000 |
| 2013 | -- | $188,000 |
| 2012 | -- | $188,000 |
| 2011 | -- | $188,000 |
| 2010 | -- | $188,000 |
| 2009 | -- | $188,000 +8.9% |
| 2007 | -- | $172,700 |
| 2006 | -- | $172,700 |
| 2005 | -- | $172,700 +4.9% |
| 2004 | -- | $164,600 |
| 2003 | -- | $164,600 |
| 2002 | -- | $164,600 +2.9% |
| 2000 | -- | $160,000 |
Find assessor info on the county website
Neighborhood: 17543
Nearby homes
- $506,8004 bd2 ba1.8k sqft25 Field Ln, Lititz, PA 17543Off Market
- $554,3004 bd2 ba2.2k sqft6 Sunset Ln, Lititz, PA 17543Off Market
- $558,0004 bd2 ba2.3k sqft24 Field Ln, Lititz, PA 17543Off Market
- $697,6006 bd4 ba3.9k sqft26 Field Ln, Lititz, PA 17543Off Market
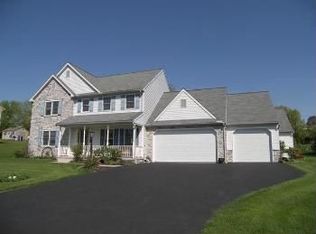
- $584,4004 bd4 ba2.2k sqft22 Field Ln, Lititz, PA 17543Off Market
- $572,5004 bd3 ba2.5k sqft27 Field Ln, Lititz, PA 17543Off Market
- $506,7003 bd3 ba1.6k sqft12 Sunset Ln, Lititz, PA 17543Off Market
- $873,1004 bd3 ba2.6k sqft10 Sunset Ln, Lititz, PA 17543Off Market
Nearby schools
GreatSchools rating
- 7/10John Beck El SchoolGrades: K-6Distance: 0.7 mi
- 6/10Warwick Middle SchoolGrades: 7-9Distance: 2.5 mi
- 10/10Warwick Senior High SchoolGrades: 9-12Distance: 2.4 mi
Schools provided by the listing agent
- Elementary: John Beck
- Middle: Warwick
- High: Warwick
- District: Warwick
Source: Bright MLS. This data may not be complete. We recommend contacting the local school district to confirm school assignments for this home.
Sell for more on Zillow
Get a Zillow Showcase℠ listing at no additional cost and you could sell for .
$614,600
2% more
+$12,292
With Zillow Showcase(estimated)
$626,892
Sell for more on Zillow
Get a Zillow Showcase℠ listing at no additional cost and you could sell for .
$614,600
2% more
+$12,292
With Zillow Showcase(estimated)
$626,892
- Pennsylvania
- Lancaster County
- Lititz
- 17543
- 23 Field Ln
