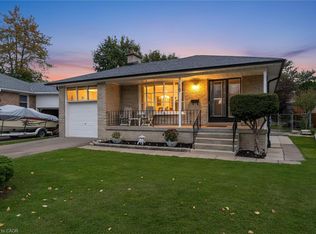
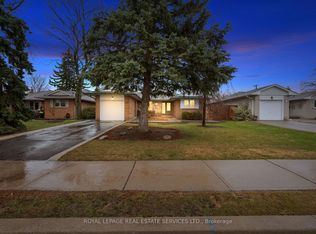
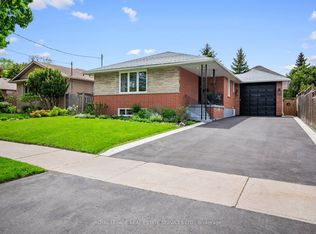
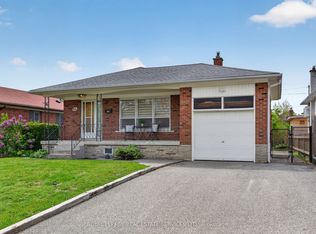
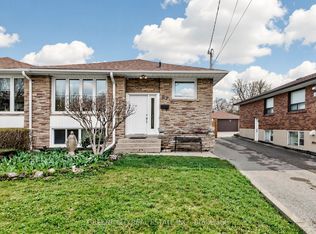
Welcome new families to your perfect starter home! Located in the desirable West Mall community. This beautifully renovated bungalow offers stylish upgrades & functional living space. The move-in ready home features updated floors, fresh paint, new main floor doors, a modern eat-in kitchen complete with a new centre island, quartz countertops, stainless steel appliances, and a bright breakfast area perfect for everyday living. The living room welcomes you with a large bay window and cozy nook to overlook the landscaped front yard, while built-in speakers in the living room create a sleek atmosphere ideal for entertaining. Crown moulding adds elegance throughout the living and dining areas. The primary bedroom features a mirrored closet and semi-ensuite access to the updated 4-piece bathroom, while the additional bedrooms offer hardwood flooring, large closets, and abundant natural light. The finished basement is the ultimate retreat with 2 additional bedrooms providing endless possibilities with above-grade glass block windows throughout for sunlight and privacy, a bar, newly renovated modern 3-piece bathroom, plus a spacious recreation area with pot lights and engineered hardwood flooring, perfect for a home theatre and exercise space. The expansive backyard offers endless possibilities for a garden, pool, & more, with updated fences while the oversized two-way garage door allows convenient access for additional vehicle storage along the side yard. Ideally located near Broadacres Park, Wellesworth Park, and Centennial Park with golf, baseball, cricket, hiking, and recreation facilities, surrounded by schools including Broadacres Junior Public School, Nativity Of Our Lord Catholic School, Seneca School, Hollycrest Middle School, and Wellesworth Junior Public School. Conveniently close to Highway 427, Highway 401, TTC bus routes, Kipling GO Station, shopping, restaurants and more. This home offers the perfect balance of comfort, convenience, and lifestyle.
For sale
C$1,149,000
23 Groverdale Rd, Toronto, ON M9C 3M7
5beds
2baths
Single Family Residence
Built in ----
5,521 Square Feet Lot
$-- Zestimate®
C$--/sqft
C$-- HOA
What's special
Beautifully renovated bungalowStylish upgradesFunctional living spaceUpdated floorsFresh paintNew main floor doorsModern eat-in kitchen
- 2 days |
- 63 |
- 2 |
Zillow last checked:
Listing updated:
Listed by:
SUTTON GROUP-ADMIRAL REALTY INC.
Source: TRREB,MLS®#: W13183714 Originating MLS®#: Toronto Regional Real Estate Board
Originating MLS®#: Toronto Regional Real Estate BoardFacts & features
Interior
Bedrooms & bathrooms
- Bedrooms: 5
- Bathrooms: 2
Heating
- Forced Air, Gas
Cooling
- Central Air
Appliances
- Included: Water Heater Owned
Features
- Primary Bedroom - Main Floor, Storage, In-Law Capability, In-Law Suite
- Flooring: Carpet Free
- Basement: Finished,Full,Separate Entrance
- Has fireplace: No
Interior area
- Living area range: 1100-1500 null
Video & virtual tour
Property
Parking
- Total spaces: 5
- Parking features: Private Double, Garage Door Opener
- Has attached garage: Yes
Accessibility
- Accessibility features: Accessible Public Transit Nearby, Parking, Multiple Entrances
Features
- Patio & porch: Porch
- Exterior features: Controlled Entry, Landscaped, Lighting, Year Round Living, Privacy
- Pool features: None
- Has view: Yes
- View description: City, Clear, Trees/Woods
Lot
- Size: 5,521 Square Feet
- Features: Greenbelt/Conservation, Hospital, Park, Public Transit, School, Rec./Commun.Centre
Details
- Additional structures: Fence - Full
- Parcel number: 074320062
Construction
Type & style
- Home type: SingleFamily
- Architectural style: Bungalow
- Property subtype: Single Family Residence
Materials
- Brick
- Foundation: Concrete
- Roof: Asphalt Shingle
Utilities & green energy
- Sewer: Sewer
Community & HOA
Community
- Security: Carbon Monoxide Detector(s), Smoke Detector(s), Monitored, Alarm System
Location
- Region: Toronto
Financial & listing details
- Annual tax amount: C$4,803
- Date on market: 5/27/2026
SUTTON GROUP-ADMIRAL REALTY INC.
SUTTON GROUP-ADMIRAL REALTY INC.
By pressing Contact Agent, you agree that the real estate professional identified above may call/text you about your search, which may involve use of automated means and pre-recorded/artificial voices. You don't need to consent as a condition of buying any property, goods, or services. Message/data rates may apply. You also agree to our Terms of Use. Zillow does not endorse any real estate professionals. We may share information about your recent and future site activity with your agent to help them understand what you're looking for in a home.
Price history
Price history is unavailable.
Public tax history
Tax history is unavailable.
Climate risks
Neighborhood: Etobicoke West Mall
Nearby schools
GreatSchools rating
No schools nearby
We couldn't find any schools near this home.
- Ontario
- Toronto Division
- Toronto
- M9C 3M7
- Etobicoke West Mall
- 23 Groverdale Rd
Nearby cities
Nearby neighborhoods
Nearby zip codes
Other Toronto Topics
