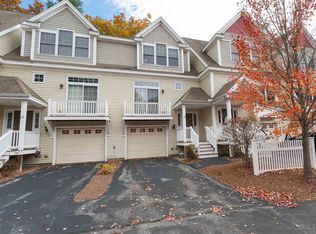
Welcome to 23 Hackett Hill Road, The Gables in Manchester, where thoughtful updates, timeless finishes, and truly turnkey living come together in one exceptional home. Featuring 2 bedrooms plus a versatile BONUS ROOM, this beautifully renovated property is ready for its new owner. The heart of the home is the stunning kitchen, featuring brand-new appliances, stylish finishes, fresh paint throughout and an effortless flow into the living room—creating the perfect space for entertaining or simply enjoying everyday life. Have your morning coffee on the beautiful spacious porch with your loved one or pet. The home offers 2 generously sized bedrooms plus a flexible BONUS ROOM ideal for a home office, guest room, or fitness space. Retreat to the spacious primary bedroom with its walk-in closet, while enjoying the convenience of 1 full bath (with the option for a primary full bath), 1 half bath, central air conditioning, and a one-car garage. The walkout basement provides excellent storage and endless potential for future finished living space. Connected to public water, public sewer, and natural gas, this meticulously maintained home combines modern conveniences with low-maintenance living in a highly desirable community. With every major update already completed, all that’s left to do is move in and enjoy.
Closed
Zillow last checked:
Listing updated:
Bought with:
Drew Hill
Keller Williams Realty-Metropolitan
Source: PrimeMLS,MLS#: 5098206
Price history
| Date | Event | Price |
|---|---|---|
| 8/10/2026 | Sold | $450,000+1.1%$252/sqft |
Source:  PrimeMLS #5098206 Report a problem PrimeMLS #5098206 Report a problem | ||
| 7/6/2026 | Listed for sale | $445,000+78.1%$249/sqft |
Source: PrimeMLS #5098206 Report a problem | ||
| 6/19/2020 | Sold | $249,900$140/sqft |
Source: Agent Provided Report a problem | ||
| 5/9/2020 | Listed for sale | $249,900+8.7%$140/sqft |
Source: BHG Masiello Bedford #4804511 Report a problem | ||
| 9/28/2018 | Sold | $230,000$129/sqft |
Source: PrimeMLS #4713148 Report a problem | ||
Nearby homes
Sell for more on Zillow
Get a Zillow Showcase℠ listing at no additional cost and you could sell for .
$450,000
2% more
+$9,000
With Zillow Showcase(estimated)
$459,000
