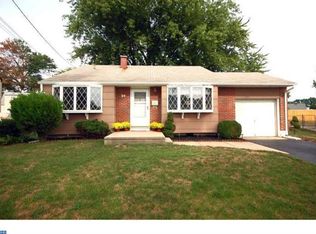
Nestled in the heart of a well-established neighborhood where community charm endures, this fully renovated three-bedroom, two-full-bath gem stands as a testament to modern elegance and timeless appeal. From the curb, the home greets you with pristine newer siding, energy-efficient windows that flood the interiors with natural light, a durable newer roof ensuring worry-free living for years to come and a stained concrete walkway and driveway add to the exterior appeal. Step inside to discover a seamless blend of contemporary comfort and functionality: the main level boasts brand-new luxury vinyl plank flooring that flows effortlessly throughout the main level, paired with updated electric which illuminates the space through an abundance of stylish LED recessed lights, plus a brand-new heater and central air unit for year-round efficiency. The crown jewel is the brand-new kitchen, a chef's dream outfitted with crisp white soft-close cabinets, sleek quartz countertops, a full tiled backsplash adding a pop of sophistication, and stainless steel appliances ready for everyday feasts or entertaining gatherings—all supported by all-new plumbing throughout the house and a brand new hot water heater. Descending to the lower level reveals even more versatility, with a full bath, a spacious family room that can double as an office or bonus retreat—perfect for remote workdays or cozy movie nights—and fresh carpeting throughout for that plush, inviting feel, alongside a convenient laundry room for everyday ease. The two fully renovated bathrooms sparkle with contemporary fixtures, while the one-car garage offers practical storage and parking. Outside, a fully fenced yard provides a private oasis for pets, play, or al fresco relaxation, all enveloped by the neighborhood's serene, walkable vibe. This turnkey treasure isn't just renovated—it's reimagined for the discerning homeowner seeking style, efficiency, and heart.
Pending
$449,900
23 Hastings Rd, Hamilton, NJ 08620
3beds
1,324sqft
Single Family Residence
Built in 1961
0.3 Acres Lot
$471,800 Zestimate®
$340/sqft
$-- HOA
What's special
Sleek quartz countertopsPristine newer sidingCrisp white soft-close cabinetsDurable newer roof
- 150 days
- 57
- 1
Likely to sell faster than
Zillow last checked:
Listing updated:
Listed by:
John Zappley, Jr. 609-635-2929,
LPT Realty, LLC
Source: Bright MLS,MLS#: NJME2077704
Facts & features
Interior
Bedrooms & bathrooms
- Bedrooms: 3
- Bathrooms: 2
- Full bathrooms: 2
Basement
- Area: 0
Heating
- Forced Air, Natural Gas
Cooling
- Central Air, Electric
Appliances
- Included: Microwave, Dishwasher, Self Cleaning Oven, Stainless Steel Appliance(s), Gas Water Heater
Features
- Flooring: Ceramic Tile, Carpet, Luxury Vinyl
- Has basement: No
- Has fireplace: No
Interior area
- Total structure area: 1,324
- Total interior livable area: 1,324 sqft
- Finished area above ground: 1,324
- Finished area below ground: 0
Property
Parking
- Total spaces: 1
- Parking features: Garage Faces Front, Attached, Driveway, On Street
- Attached garage spaces: 1
- Has uncovered spaces: Yes
Accessibility
- Accessibility features: Other
Features
- Levels: Multi/Split,Three
- Stories: 3
- Pool features: None
- Fencing: Chain Link
Lot
- Size: 0.3 Acres
- Dimensions: 129.00 x 100.00
Details
- Additional structures: Above Grade, Below Grade
- Parcel number: 030263700008
- Zoning: RESIDENTIAL
- Special conditions: Standard
Construction
Type & style
- Home type: SingleFamily
- Property subtype: Single Family Residence
Materials
- Frame
- Foundation: Block
- Roof: Architectural Shingle
Condition
- New construction: No
- Year built: 1961
Utilities & green energy
- Electric: 100 Amp Service
- Sewer: Public Sewer
- Water: Public
Community & HOA
Community
- Subdivision: Sunnybrae Village
HOA
- Has HOA: No
Location
- Region: Hamilton
- Municipality: HAMILTON TWP
Financial & listing details
- Price per square foot: $340/sqft
- Tax assessed value: $203,300
- Annual tax amount: $7,538
- Date on market: 5/24/2026
- Listing agreement: Exclusive Right To Sell
- Listing terms: Cash,Conventional,FHA,VA Loan
- Ownership: Fee Simple
Estimated market value
$471,800
$420,000 - $528,000
$2,713/mo
Price history
| Date | Event | Price |
|---|---|---|
| 6/2/2026 | Pending sale | $449,900$340/sqft |
Source:  Bright MLS #NJME2077704 Report a problem Bright MLS #NJME2077704 Report a problem | ||
| 5/29/2026 | Price change | $449,900+0.2%$340/sqft |
Source: Bright MLS #NJME2077704 Report a problem | ||
| 5/24/2026 | Listed for sale | $449,000-2.4%$339/sqft |
Source: Bright MLS #NJME2077704 Report a problem | ||
| 3/4/2026 | Listing removed | $459,900$347/sqft |
Source: Bright MLS #NJME2071098 Report a problem | ||
| 1/9/2026 | Listed for sale | $459,900+67.2%$347/sqft |
Source: Bright MLS #NJME2071098 Report a problem | ||
| 6/26/2025 | Sold | $275,000+7.8%$208/sqft |
Source: Public Record Report a problem | ||
| 1/1/2015 | Sold | $255,000$193/sqft |
Source:  Long & Foster Broker Feed #NJME119200_100 Report a problem Long & Foster Broker Feed #NJME119200_100 Report a problem | ||
| 8/9/2006 | Sold | $255,000+3.7%$193/sqft |
Source: Public Record Report a problem | ||
| 3/21/2006 | Sold | $246,000$186/sqft |
Source: Public Record Report a problem | ||
Public tax history
| Year | Property taxes | Tax assessment |
|---|---|---|
| 2026 | $7,538 +5.2% | $235,700 +15.9% |
| 2025 | $7,164 | $203,300 |
| 2024 | $7,164 +8% | $203,300 |
| 2023 | $6,634 | $203,300 |
| 2022 | $6,634 +4.1% | $203,300 |
| 2021 | $6,369 +2.2% | $203,300 |
| 2020 | $6,231 +0.9% | $203,300 |
| 2019 | $6,176 +2.6% | $203,300 |
| 2018 | $6,022 +2.7% | $203,300 |
| 2017 | $5,863 +8.3% | $203,300 |
| 2016 | $5,414 +1.7% | $203,300 +74.2% |
| 2015 | $5,323 +4.4% | $116,700 |
| 2014 | $5,097 +1.5% | $116,700 |
| 2013 | $5,023 +1.7% | $116,700 |
| 2012 | $4,938 -1.3% | $116,700 |
| 2011 | $5,001 +1.6% | $116,700 |
| 2010 | $4,922 | $116,700 |
| 2009 | -- | $116,700 |
| 2008 | $4,365 +3.6% | $116,700 |
| 2007 | $4,213 | $116,700 |
| 2006 | -- | $116,700 |
| 2005 | -- | $116,700 |
| 2004 | $1,538 | $116,700 |
| 2003 | -- | $116,700 +2.6% |
| 2002 | -- | $113,700 |
| 2001 | -- | $113,700 |
Find assessor info on the county website
Monthly payment
Est. payment
Payment breakdown
Explore the cost of this home by adjusting the details. Changes won't be saved.Climate risks
Neighborhood: Yardville-Groveville
Nearby schools
Schools provided by the listing agent
- District: Hamilton Township
Source: Bright MLS. This data may not be complete. We recommend contacting the local school district to confirm school assignments for this home.
Similar homes
- $489,0003 bd2 ba1.3k sqft16 Falmouth Rd, Hamilton, NJ 08620For Sale

 MLS ID #NJME2081572, Esther Ungar, Goldstone Residential LLC. Bright MLS
 - $499,0003 bd2 ba1.3k sqft15 Francine Dr, Trenton, NJ 08610For Sale
 MLS ID #NJME2083248, Gina Knowles, Home and Heart Realty. Bright MLS
 - $440,0004 bd1 ba1.4k sqft69 Charles Bossert Dr, Bordentown, NJ 08505For Sale
 MLS ID #NJBL2118266, James Traynham, Smires & Associates. Bright MLS
 - $420,0004 bd2 ba1.6k sqft21 Ida Ave, Morrisville, PA 19067For Sale
 MLS ID #PABU2129588, Shelly Franklin, BHHS Fox & Roach -Yardley/Newtown. Bright MLS
 - $480,0003 bd2 ba1.6k sqft306 Borden St, Bordentown, NJ 08505For SaleMLS ID #NJBL2119252, Mr. Naoji Moriuchi, Compass New Jersey, LLC - Moorestown. Bright MLS
- $519,0003 bd2 ba1.7k sqft2210 Klockner Ave, Trenton, NJ 08619For SaleMLS ID #NJME2083670, Tony Lee, Home Journey Realty. Bright MLS
- $420,0003 bd2 ba1.3k sqft3 Grayson Pl, Burlington, NJ 08016For SaleMLS ID #NJBL2122512, Maria Kennedy, BHHS Fox & Roach-Moorestown. Bright MLS
- $425,0003 bd1 ba1.8k sqft217 E 4th St, Florence, NJ 08518For SaleMLS ID #NJBL2122706, Joe Ying, Real Broker, LLC. Bright MLS
- $450,0003 bd3 ba1.8k sqft23 Wellington Pl, Burlington, NJ 08016For SaleMLS ID #NJBL2118562, Devin Dinofa, Keller Williams Realty - Moorestown. Bright MLS
- $509,0003 bd2 ba1.9k sqft71 Carlton Ave, Ewing, NJ 08618For SaleMLS ID #NJME2083878, Alexander Berila, Tesla Realty Group LLC. Bright MLS
- $450,0003 bd1 ba1.3k sqft212 Skyline Dr, Feasterville, PA 19053For SaleMLS ID #PABU2123392, Anne Rubin, Century 21 Advantage Gold-Elkins Park. Bright MLS
- $550,0004 bd2 ba1.5k sqft45 Betts Ave, Lawrence Township, NJ 08648For Sale
 MLS ID #2706074R, THOMAS M. HOGAN. All Jersey MLS
 - $459,9994 bd2 ba1.2k sqft241 Roseland Ave, Lawrence Township, NJ 08648For SaleMLS ID #NJME2080204, Ted Fragulis, EXP Realty, LLC. Bright MLS
- $525,0003 bd2 ba1.5k sqft133 Review Ave, Lawrence Township, NJ 08648For SaleMLS ID #NJME2084450, Kat Quarterman, Quarterman Realty Group Inc.. Bright MLS
- $519,0004 bd2 ba1.5k sqft209 Parkinson Ave, Hamilton, NJ 08610For SaleMLS ID #NJME2077438, Joy Marie Johnson, United Real Estate. Bright MLS
- $399,9993 bd2 ba1.5k sqft306 Berwyn Ave, Ewing, NJ 08618For SaleMLS ID #NJME2084006, Kimberley D. Witkowski, Home Journey Realty. Bright MLS
- $359,9993 bd2 ba1.1k sqft131 Hazel Ave, Ewing, NJ 08638For SaleMLS ID #NJME2083098, Sharif Hatab, EXP Realty, LLC. Bright MLS
- $444,9004 bd2 ba1.5k sqft47 Mintleaf Rd, Levittown, PA 19056For SaleMLS ID #PABU2127392, Veysal Badalov, Keller Williams Real Estate - Bensalem. Bright MLS
- $439,9003 bd2 ba1.6k sqft60 Hanover St, Pemberton, NJ 08068For SaleMLS ID #NJBL2120512, Robert Mahone, Keller Williams Realty East Monmouth. Bright MLS
- $459,9994 bd3 ba1.9k sqft47 Neptune Ln, Willingboro, NJ 08046For SaleMLS ID #NJBL2120010, AARON GRADY, Nationwide Homes Realty. Bright MLS
