Tucked into a quiet enclave directly across from Zooview Park and playground, this townhouse is so close to some of the best green space in the east end National Rouge Park's trail network. It's a setting that suits nature lovers and families who actually want to use a park, not just look at one. Inside you'll fall in love with the common areas finished in laminate flooring, open concept design, a beautiful recently renovated kitchen that the cook in the family will enjoy wholeheartedly, breakfast bar and walkout to the backyard. Finished basement with a cozy rec room, electric fireplace, 2 pc bath, and laundry room. Furnace and Central Air have been replaced in 2022, Garage door updated in 2021, Appliances, front Door, basement windows and back screen door updated, the maintenance fee covers the roof, landscaping and gutters. This layout gives the primary bedroom real presence: it spans the entire third floor along with its en-suite bathroom, creating a private retreat separate from the two secondary bedrooms below. The location works for daily life as much as it does for weekends outdoors. The 401 is a short drive away, the Toronto Zoo is minutes from your door, and the surrounding urban park network connects you to trails and green space. Newly opened Rouge Valley Community Centre is close by for family fun! This home suits first-time buyers and young families looking to put down roots in a quiet, well-connected community. Come fall in love with this family friendly home!
For sale
C$679,900
23 Hedge End Rd, Toronto, ON M1B 5Z4
3beds
3baths
Townhouse
Built in ----
-- sqft lot
$-- Zestimate®
C$--/sqft
C$299/mo HOA
What's special
- 4 days |
- 2 |
- 0 |
Zillow last checked:
Listing updated:
Listed by:
RE/MAX ROUGE RIVER REALTY LTD.
Source: TRREB,MLS®#: E13682666 Originating MLS®#: Toronto Regional Real Estate Board
Originating MLS®#: Toronto Regional Real Estate BoardFacts & features
Interior
Bedrooms & bathrooms
- Bedrooms: 3
- Bathrooms: 3
Primary bedroom
- Level: Third
- Dimensions: 7.44 x 2.71
Bedroom 2
- Level: Second
- Dimensions: 3.72 x 3.03
Bedroom 3
- Level: Second
- Dimensions: 3.18 x 2.98
Dining room
- Level: Main
- Dimensions: 5.44 x 2.84
Kitchen
- Level: Main
- Dimensions: 3.77 x 3.7
Living room
- Level: Main
- Dimensions: 5.44 x 2.84
Recreation
- Level: Basement
- Dimensions: 4.29 x 3.68
Utility room
- Level: Basement
- Dimensions: 3.24 x 2.15
Heating
- Forced Air, Gas
Cooling
- Central Air
Appliances
- Laundry: Ensuite
Features
- None
- Basement: Finished
- Has fireplace: No
Interior area
- Living area range: 1000-1199 null
Video & virtual tour
Property
Parking
- Total spaces: 1
- Parking features: None
- Has garage: Yes
Features
- Stories: 3
- Exterior features: Landscaped
- Has view: Yes
- View description: Park/Greenbelt, Trees/Woods
Lot
- Features: Park, Public Transit, Rec./Commun.Centre, School
Details
- Parcel number: 122120091
Construction
Type & style
- Home type: Townhouse
- Property subtype: Townhouse
Materials
- Brick
Community & HOA
HOA
- Amenities included: Visitor Parking
- Services included: Common Elements Included, Building Insurance Included, Parking Included
- HOA fee: C$299 monthly
- HOA name: MTCC
Location
- Region: Toronto
Financial & listing details
- Annual tax amount: C$2,593
- Date on market: 8/17/2026
Price history
Price history is unavailable.
Public tax history
Tax history is unavailable.
Climate risks
Neighborhood: Rouge
Nearby schools
GreatSchools rating
No schools nearby
We couldn't find any schools near this home.
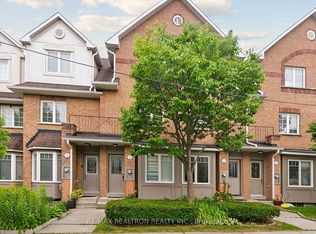
- C$729,0004 bd3 ba-- sqft25 Hedge End Rd, Toronto, ON M1B5Z4For Sale
- C$649,9003 bd3 ba-- sqft9482 Sheppard Ave E, Toronto, ON M1B5Z4For Sale

- C$629,0003 bd2 ba-- sqft2 Hedge End Rd #85, Toronto, ON M1B5Z8For Sale

- C$--3 bd2 ba1.2k sqft2 Hedge End Rd #125, Toronto, ON M1B5Z8Off Market
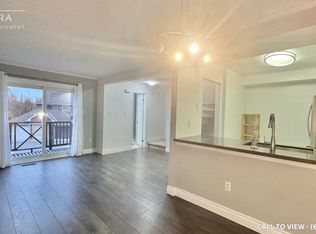
- C$599,0004 bd2 ba-- sqft2 Hedge End Rd #115, Toronto, ON M1B5Z8For Sale
- C$--2 bd2 ba1.1k sqft9518 Sheppard Ave E, Toronto, ON M1B5Z4Off Market
- C$2,8503 bd3 ba-- sqft9544 Sheppard Ave E, Toronto, ON M1B5Z4For Rent
- C$620,0003 bd2 ba-- sqft1378 Meadowvale Rd #36, Toronto, ON M1B5Z4For Sale
Similar homes
- C$649,9003 bd3 ba-- sqft9482 Sheppard Ave E, Toronto, ON M1B 5Z4For SaleMLS ID #E13539542, THE CANADIAN HOME REALTY INC.. TRREB
- C$729,0004 bd3 ba-- sqft25 Hedge End Rd, Toronto, ON M1B 5Z4For SaleMLS ID #E13573236, RE/MAX REALTRON REALTY INC.. TRREB
- C$620,0003 bd2 ba-- sqft1378 Meadowvale Rd #36, Toronto, ON M1B 5Z4For Sale
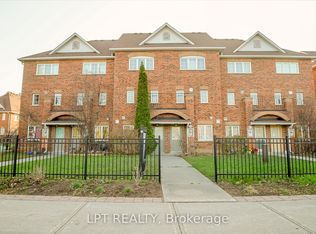 MLS ID #E13607212, LPT REALTY. TRREB
 - C$629,0003 bd2 ba-- sqft2 Hedge End Rd #85, Toronto, ON M1B 5Z8For SaleMLS ID #E13638836, HOMELIFE/MIRACLE REALTY LTD. TRREB
- C$599,0004 bd2 ba-- sqft2 Hedge End Rd #115, Toronto, ON M1B 5Z8For SaleMLS ID #E13660122, HIGHPOINT HOMES REALTY. TRREB
- C$899,9993 bd3 ba-- sqft200 Rouge River Dr, Toronto, ON M1B 0A8For SaleMLS ID #E13690136, ROSEMOUNT REALTY AND ASSOCIATES LTD.. TRREB
- C$575,0003 bd2 ba-- sqft515 Kingbird Grv #233, Toronto, ON M1B 0E4For SaleMLS ID #E13693160, RIGHT AT HOME REALTY INC.. TRREB
- C$735,0003 bd2 ba-- sqft102 Red River Cres, Toronto, ON M1B 1Z6For SaleMLS ID #E13502536, EXP REALTY. TRREB
- C$750,0003 bd4 ba-- sqft366 Strouds Ln, Pickering, ON L1V 7J2For SaleMLS ID #E13695214, CENTURY 21 PERCY FULTON LTD.. TRREB
- C$778,8883 bd3 ba-- sqft1870 Altona Rd #36, Pickering, ON L1V 0E4For SaleMLS ID #E13702422, COLDWELL BANKER THE REAL ESTATE CENTRE. TRREB
- C$649,9003 bd2 ba-- sqft8835 Sheppard Ave E #210, Toronto, ON M1B 0E3For SaleMLS ID #E12826076, RE/MAX REAL ESTATE CENTRE INC.. TRREB
- C$795,0003 bd3 ba-- sqft1941 Treetop Way, Pickering, ON L1V 7J3For SaleMLS ID #E13689642, REMAX YOUR COMMUNITY REALTY. TRREB
- C$489,0003 bd2 ba-- sqft100 Mornelle Ct #1059, Toronto, ON M1E 4X2For SaleMLS ID #E13681936, HOMELIFE PRINCIPLE REAL ESTATE. TRREB
- C$549,9003 bd3 ba-- sqft8855 Sheppard Ave E #358, Toronto, ON M1B 0E3For SaleMLS ID #E13622058, RE/MAX REALTRON REALTY INC.. TRREB
- C$689,9004 bd2 ba-- sqft120 Murison Blvd #20, Toronto, ON M1B 2V6For SaleMLS ID #E13575744, CENTURY 21 PRESIDENT REALTY INC.. TRREB
- C$619,0003 bd2 ba-- sqft8855 Sheppard Ave E #126, Toronto, ON M1B 0E3For SaleMLS ID #E12960448, HOMELIFE/FUTURE REALTY INC.. TRREB
- C$709,0003 bd3 ba-- sqft50 Silverbell Grv #4, Toronto, ON M1B 2L7For SaleMLS ID #E13600148, HOMELIFE LANDMARK REALTY INC.. TRREB
- C$489,0003 bd2 ba-- sqft500 Kingbird Grv #120, Toronto, ON M1B 0E4For SaleMLS ID #E13663128, REMAX YOUR COMMUNITY REALTY. TRREB
- C$729,0003 bd2 ba-- sqft64 Burkwood Cres, Toronto, ON M1B 1P1For SaleMLS ID #E13640150, KW Living Realty. TRREB
- C$695,0004 bd3 ba-- sqft143 Purpledusk Trl, Toronto, ON M1E 4C9For SaleMLS ID #E13487366, CENTURY 21 ATRIA REALTY INC.. TRREB
