Executive one level living at its finest in a desirable Douglas, New Brunswick neighbourhood. Situated on an attractive corner lot, this quality built home offers the perfect blend of comfort, style and outdoor enjoyment. This beautifully landscaped property features mature trees, apple trees, a partially fenced backyard, a swimming pool, expansive patio and dining area and a detached entertainment room complete with a woodstove for year-round gatherings. A detached garage with its own paved driveway compliments the attached double garage with additional storage space. Step inside to a spacious front foyer that opens to an inviting open concept living area. The stunning kitchen is abundant in cabinetry and features granite countertops, a centre island and newer appliances. Patio doors lead directly to the backyard oasis making entertaining effortless. The thoughtfully designed layout offers two bedrooms connected to a Jack and Jill full bath, while the private primary suite is located separately for maximum privacy. The spacious primary retreat features a large walk-in closet and a beautifully appointed ensuite with quality cabinetry and an oversized walk-in shower. Convenient main floor laundry is located near the entrance from the attached garage. A rare opportunity to own a meticulously maintained executive home with exceptional indoor and outdoor living spaces in a sought-after neighbourhood. Vendors are related to the listing agent, who is a Licensed REALTOR® with the Province of New Brunswick.
For sale
C$699,900
23 Highfield Rd, Douglas, NB E3G 7P6
3beds
1,779sqft
SingleFamily
Built in 2012
1,918 Square Feet Lot
$-- Zestimate®
C$393/sqft
C$-- HOA
What's special
Attractive corner lotBeautifully landscaped propertyMature treesApple treesPartially fenced backyardSwimming poolSpacious front foyer
- 19 hours
- 3
- 0
Zillow last checked:
Listing updated:
Listed by:
DEBORAH MURCHIE, Salesperson,
EXIT Realty Advantage Brokerage
Source: New Brunswick Real Estate Board,MLS®#: NB147416
Facts & features
Interior
Bedrooms & bathrooms
- Bedrooms: 3
- Bathrooms: 2
- Full bathrooms: 2
Bedroom
- Level: Main
Bedroom
- Level: Main
Bathroom
- Level: Main
Other
- Level: Main
Other
- Level: Main
Foyer
- Level: Main
Kitchen
- Level: Main
Laundry
- Level: Main
Living room
- Level: Main
Other
- Level: Main
Walk in closet
- Level: Main
Heating
- Baseboard, Electric
Cooling
- Electric, Heat Pump - Ductless
Appliances
- Included: Built-In Appliances, Range Hood
- Laundry: Main Level
Features
- Air Exchanger, Ensuite
- Flooring: Carpet, Ceramic Tile, Wood
- Basement: None
- Has fireplace: No
Interior area
- Total structure area: 1,779
- Total interior livable area: 1,779 sqft
- Finished area above ground: 1,779
Property
Parking
- Total spaces: 2
- Parking features: Asphalt, RV Access/Parking, Width - Double, Garage
- Has garage: Yes
- Uncovered spaces: 2
Accessibility
- Accessibility features: Single Storey Living, Wheelchair Accessible (Indoor), Wheelchair Accessible (Outdoor)
Features
- Levels: One
- Fencing: Partial
Lot
- Size: 1,918 Square Feet
- Features: Corner Lot, Landscaped, Churches, Corner Site, Under 0.5 Acres
Details
- Parcel number: 75148205
Construction
Type & style
- Home type: SingleFamily
- Architectural style: Bungalow
Materials
- Vinyl Siding
- Foundation: Slab
- Roof: Asphalt
Condition
- Year built: 2012
Utilities & green energy
- Sewer: Septic Tank
- Water: Drilled, Well
Community & HOA
Community
- Security: Alarm
Location
- Region: Douglas
Financial & listing details
- Price per square foot: C$393/sqft
- Annual tax amount: C$5,725
- Date on market: 9/9/2026
- Ownership: Freehold
Price history
Price history is unavailable.
Public tax history
Tax history is unavailable.
Climate risks
Neighborhood: E3G
Nearby schools
GreatSchools rating
No schools nearby
We couldn't find any schools near this home.


Similar homes
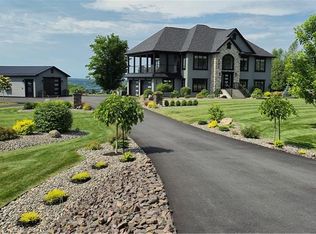
- C$639,9004 bd3 ba2.1k sqft61 Sandlewood Ln, Douglas, NB E3G 0E7For Sale
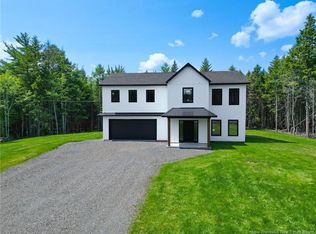 MLS ID #NB147014, Taylor Forsythe, Salesperson, The Right Choice Realty Brokerage. New Brunswick Real Estate Board
 - C$639,0003 bd3 ba2.3k sqft211 Jackson Rd, Bright, NB E6L 1V6For Sale
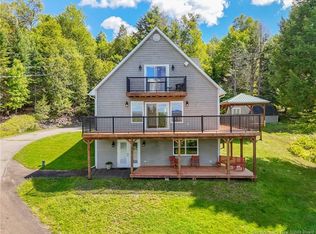 MLS ID #NB146465, AMANDA WADE, Salesperson, EXIT Realty Advantage Brokerage. New Brunswick Real Estate Board
 - C$600,0005 bd3 ba1.9k sqft284 New Maryland Hwy, New Maryland, NB E3C 2H4For Sale
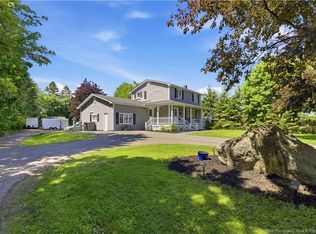 MLS ID #NB145991, Jason Kirk, Salesperson, eXp Realty Brokerage. New Brunswick Real Estate Board
 - C$599,9003 bd2 ba1.9k sqft13 Geyssen Ct, Fredericton, NB E3G 0K8For Sale
 MLS ID #NB147421, DARCY SIMON, Salesperson, Royal LePage Atlantic Brokerage. New Brunswick Real Estate Board
