Exceptional custom-built 5BR, 3FB residence offering approx. 4,032 sq. ft. plus an expansive finished lower level, ideally situated on one of Paramus' most desirable streets. A charming lemonade porch welcomes you into a bright 2-story foyer with solid white-oak floors, custom millwork and a white-oak staircase. The dramatic 2-story family room features an upper-level overlook and striking natural-stone fireplace and flows seamlessly into the gourmet kitchen. Designed for everyday living and entertaining, the kitchen offers custom solid-wood cabinetry, granite counters, under-cabinet lighting, a large island with seating and Sub-Zero, Wolf and Miele appliances. The serene 1st-floor primary suite includes a tray ceiling, WIC and spa-inspired bath with dual vanity, oversized glass-enclosed shower and freestanding air-massage tub. A 1st-floor office/5th BR and full bath provide wonderful flexibility. Upstairs are 3 generously sized BRs, a full bath and large walk-in attic offering excellent storage and future finishing potential, subject to approvals. The finished lower level provides outstanding recreation and entertaining space with a wet bar/snack center. Outside, enjoy a paver patio and lush, level backyard completely enclosed by PVC fencing. An impeccable, spacious 2-car attached garage, whole-house Generac generator and multi-zone heating and cooling add comfort and convenience. Near highly regarded schools, shopping, dining, houses of worship and NYC transportation.
Under contract
$1,849,000
23 Hollybrook Road, Paramus, NJ 07652
5beds
--sqft
Single Family Residence
Built in ----
-- sqft lot
$-- Zestimate®
$--/sqft
$-- HOA
What's special
Lush level backyardTray ceilingExpansive finished lower levelWhite-oak staircaseDual vanityLarge island with seatingSolid white-oak floors
- 44 days
- 149
- 0
Likely to sell faster than
Zillow last checked:
Listing updated:
Listed by:
Ana Moniz 201-247-6341,
Coldwell Banker, Hillsdale
Source: NJMLS,MLS#: 26032360
Facts & features
Interior
Bedrooms & bathrooms
- Bedrooms: 5
- Bathrooms: 3
- Full bathrooms: 3
Heating
- Baseboard, Natural Gas
Cooling
- Central Air
Features
- Central Vacuum
- Flooring: Hardwood
- Basement: Finished
- Number of fireplaces: 1
- Fireplace features: 1 Fireplace, Gas
Video & virtual tour
Property
Parking
- Total spaces: 2
- Details: Attached
Features
- Patio & porch: Deck / Patio
- Pool features: None
- Has view: Yes
- View description: South, West
- Waterfront features: None
Lot
- Features: Regular
Details
- Parcel number: 4607315000000020
Construction
Type & style
- Home type: SingleFamily
- Property subtype: Single Family Residence
Materials
- Cement Siding
Community & HOA
Community
- Features: Close/Parks, Close/School, Close/Shopg, Close/Trans, Close/Wrshp
- Security: Security
Location
- Region: Paramus
Financial & listing details
- Tax assessed value: $1,494,900
- Annual tax amount: $21,361
- Date on market: 8/27/2026
- Listing agreement: Exclusive Right To Sell
- Ownership: Private
Estimated market value
Not available
Estimated sales range
Not available
Not available
Price history
| Date | Event | Price |
|---|---|---|
| 9/5/2026 | Pending sale | $1,849,000 |
Source:  NJMLS #26032360 Report a problem NJMLS #26032360 Report a problem | ||
| 8/27/2026 | Listed for sale | $1,849,000+362.3% |
Source: NJMLS #26032360 Report a problem | ||
| 1/18/2012 | Listing removed | $2,300 |
Source: Coldwell Banker Residential Brokerage - Ridgewood/Glen Rock Office #1200764 Report a problem | ||
| 1/11/2012 | Sold | $400,000 |
Source: Public Record Report a problem | ||
| 1/8/2012 | Listed for rent | $2,300 |
Source: Coldwell Banker Residential Brokerage - Ridgewood/Glen Rock Office #1200764 Report a problem | ||
Public tax history
| Year | Property taxes | Tax assessment |
|---|---|---|
| 2026 | $21,361 -1% | $1,494,900 +4.9% |
| 2025 | $21,575 +5.9% | $1,425,000 +5.9% |
| 2024 | $20,363 +2.6% | $1,345,000 +3.9% |
| 2023 | $19,851 +4.9% | $1,294,100 +6.5% |
| 2022 | $18,916 +2.4% | $1,214,900 +8.8% |
| 2021 | $18,474 +3% | $1,116,900 +1.4% |
| 2020 | $17,942 +34.2% | $1,101,500 +13.9% |
| 2019 | $13,367 | $966,700 |
| 2018 | $13,367 -21.1% | $966,700 |
| 2017 | $16,937 -0.3% | $966,700 |
| 2016 | $16,991 +138.1% | $966,700 -1.3% |
| 2015 | $7,137 -0.4% | $979,900 +136% |
| 2014 | $7,166 +7.6% | $415,200 |
| 2013 | $6,663 | $415,200 |
| 2012 | $6,663 +1.8% | $415,200 |
| 2011 | $6,547 +6.2% | $415,200 |
| 2010 | $6,165 +4.4% | $415,200 |
| 2009 | $5,903 | $415,200 +9.3% |
| 2007 | -- | $379,900 |
| 2006 | -- | $379,900 |
| 2005 | -- | $379,900 |
| 2004 | -- | $379,900 +99.7% |
| 2003 | -- | $190,200 |
| 2002 | -- | $190,200 |
| 2001 | -- | $190,200 |
Find assessor info on the county website
Monthly payment
Est. payment
Payment breakdown
Explore the cost of this home by adjusting the details. Changes won't be saved.Climate risks
Neighborhood: 07652
Nearby schools
Schools provided by the listing agent
- Elementary: Stone Lane E.S.
- Middle: West Brook M.S.
- High: Paramus H.S.
Source: NJMLS. This data may not be complete. We recommend contacting the local school district to confirm school assignments for this home.
Similar homes

- $1,849,0004 bd6 ba4.5k sqft602 Grandview Ter, Franklin Lakes Boro, NJ 07417For Sale
 MLS ID #4057819, Nickole Bello, Compass New Jersey Llc. GSMLS
 - $2,199,0005 bd5 ba-- sqft2 Churchill Court, Paramus, NJ 07652For Sale
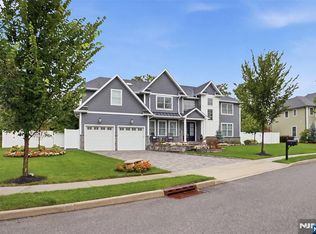
 MLS ID #26032729, Linda Rowe, The Agency One Rock-Ridgewood. NJMLS
 - $1,999,0006 bd6 ba-- sqft290 Dunkerhook Road, Paramus, NJ 07652For Sale
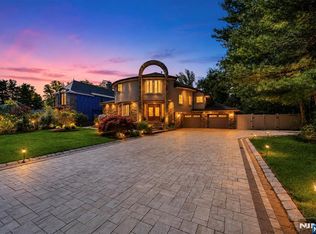 MLS ID #26013355, Jason Pierce, Prominent Properties Sotheby's International Realty-Tenafly. NJMLS
 - $1,850,0008 bd5 ba6.1k sqft10 Golden Road, Montebello, NY 10901For Sale
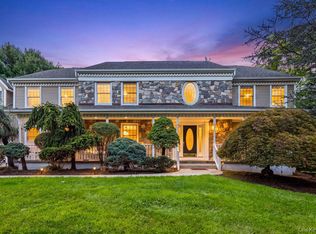
 MLS ID #1047577, Feige R. Fried, Listing by: eRealty Advisors, Inc. OneKey® MLS as distributed by MLS GRID
 - $1,395,0004 bd4 ba-- sqft254 Wilson Avenue, Paramus, NJ 07652For SaleMLS ID #26036529, Giuliana Killackey, Prominent Properties Sotheby's International Realty-Tenafly. NJMLS
- $1,490,0004 bd4 ba-- sqft318 Briarcliff Lane, Paramus, NJ 07652For SaleMLS ID #26034430, Rongzai Jin, 2Win Realty LLC. NJMLS
- $1,399,0004 bd4 ba-- sqft745 Gettysburg Place, Paramus, NJ 07652For SaleMLS ID #26031797, Licelys Olmo, The Agency One Rock-Edgewater. NJMLS
- $1,850,0004 bd5 ba-- sqft784 Austin Avenue, Oradell, NJ 07649For SaleMLS ID #26032212, Cathy Johnson, Coldwell Banker, Hillsdale. NJMLS
- $1,299,0004 bd4 ba-- sqft540 Burlington Street, Paramus, NJ 07652For SaleMLS ID #26036582, Patricia DePhillips, Terrie O'Connor Realtors-Wyckoff. NJMLS
- $1,899,9994 bd4 ba-- sqft285 Dunham Place, Glen Rock, NJ 07452For SaleMLS ID #26031483, Roi Klipper, Corcoran Infinity Properties, Ridgewood. NJMLS
- $2,529,0006 bd7 ba-- sqft146 Stuart Street, Paramus, NJ 07652For SaleMLS ID #26035820, Rocco Ranaudo, RE/MAX SELECT - Fort Lee. NJMLS
- $999,0004 bd3 ba-- sqft410 Chestnut Street, Paramus, NJ 07652For SaleMLS ID #26037197, Tara Harrington, Keller Williams Village Square Realty. NJMLS
- $2,000,0005 bd5 ba-- sqft40 Dean Drive, Tenafly, NJ 07670For SaleMLS ID #26038135, Tony Lee, Corcoran Infinity Properties. NJMLS
- $2,400,0006 bd8 ba-- sqft9 Cameron Road, Saddle River, NJ 07458For SaleMLS ID #26038259, Edward Ditroia, The Agency One Rock-Mahwah. NJMLS
- $1,500,0004 bd3 ba-- sqft297 Gramercy Place, Glen Rock, NJ 07452For SaleMLS ID #26037033, William Stewart, Keller Williams Prosperity Realty. NJMLS
- $1,950,0005 bd6 ba-- sqft52 Robinhood Avenue, Closter, NJ 07624For SaleMLS ID #26034276, Emily Kim, EXP Realty, LLC - Englewood Cliffs. NJMLS
- $1,685,0004 bd4 ba-- sqft266 Wayne Avenue, River Edge, NJ 07661For SaleMLS ID #26036533, Christine Alexiou, EXP Realty, LLC. NJMLS
- $1,150,0005 bd4 ba-- sqft375 Queens Court, Ridgewood, NJ 07450For SaleMLS ID #26032676, Gabriel Garces, Americasa Realty LLC. NJMLS
- $969,0003 bd2 ba-- sqft921 Linwood Avenue, Ridgewood, NJ 07450For SaleMLS ID #26035255, Vivienne Muldoon, The Agency One Rock-Ridgewood. NJMLS
