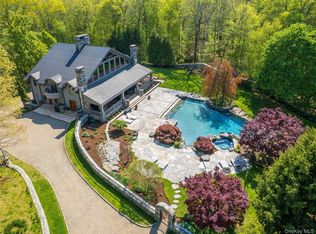
No words or photos will justify the Magical beauty of this luxurious home. The woodwork in this custom built home was done by craftsman Mark Pedley, a very talented carpenter/joiner from Vermont who previously worked in Palaces in Jordan. The home is flawless and impeccable with spa like bathrooms, a gourmet kitchen, outdoor grilling area, sauna, steam bath and jacuzzi, with marble, granite and superior hardware throughout. The woods in the house are too numerous to list, but some of them are Mahogany, Red Maple, Pecky Cypress, White Oak, Utile (Mahogany type), Amboyna, Birch, Curly Birch, Bubinga, Red Birch, Maple, Maple Burl, and Walnut. All of the baseboards are double or triple layered with different wood species. All of the light fixtures, window dressings, and appliances stay with the home. The gourmet kitchen contains a steam oven, double drawer freezer full-size refrigerator, built in microwave, warming drawer, six burner stove, double oven, ice maker, separate built-in vacuum cleaning system. Additional square footage is on the basement level. This is a wonderful home surrounded by greenery to entertain guests or enjoy your privacy. Please see video link for a virtual tour.
For sale
Price cut: $350K (9/28)
$2,750,000
23 Inningwood Road, Ossining, NY 10562
3beds
6,091sqft
Single Family Residence, Residential
Built in 2005
1.52 Acres Lot
$-- Zestimate®
$451/sqft
$-- HOA
What's special
Outdoor grilling areaSpa like bathroomsGourmet kitchenSteam bath
- 57 days
- 860
- 40
Zillow last checked:
Listing updated:
Listed by:
Woodfront Realty, Inc. 914-661-4030,
Dee Rabady 914-661-4030
Source: OneKey® MLS as distributed by MLS GRID,MLS#: 1019351
Facts & features
Interior
Bedrooms & bathrooms
- Bedrooms: 3
- Bathrooms: 5
- Full bathrooms: 3
- 1/2 bathrooms: 2
Primary bedroom
- Description: With vaulted ceiling large walk in closet and dressing room
- Level: First
Bedroom 2
- Description: With walk in closet
- Level: Second
Bedroom 3
- Level: Second
Primary bathroom
- Level: First
Bathroom 1
- Description: Half bath
- Level: First
Bathroom 3
- Level: First
Bathroom 4
- Description: With jacuzzi tub
- Level: Second
Bathroom 5
- Description: Half bath
- Level: Basement
Other
- Description: Sun porch with built in grill
- Level: First
Other
- Description: Maids quarters with bath
- Level: First
Basement
- Description: Large finished with wine cellar and exercise room
- Level: Basement
Dining room
- Level: First
Family room
- Description: With media wall and soapstone stove.
- Level: First
Kitchen
- Level: First
Living room
- Description: With vaulted ceiling and marble fireplace with Vermont castings stove
- Level: First
Office
- Level: First
Heating
- Forced Air, Hydro Air, Oil
Cooling
- Central Air
Appliances
- Included: Convection Oven, Cooktop, Dishwasher, Disposal, Dryer, Electric Oven, Exhaust Fan, Gas Cooktop, Gas Range, Microwave, Oven, Refrigerator, Stainless Steel Appliance(s), Washer
- Laundry: Other
Features
- Entertainment Cabinets, Entrance Foyer, Granite Counters, High Speed Internet, His and Hers Closets, Kitchen Island, Natural Woodwork, Open Floorplan, Open Kitchen, Primary Bathroom, Master Downstairs, Recessed Lighting, Sauna, Soaking Tub, Sound System, Stone Counters, Storage, Walk Through Kitchen, Walk-In Closet(s), Wet Bar
- Flooring: Brick, Ceramic Tile, Combination, Hardwood, Tile, Wood
- Basement: Finished
- Attic: Unfinished
- Number of fireplaces: 2
- Fireplace features: Wood Burning Stove
Interior area
- Total structure area: 6,091
- Total interior livable area: 6,091 sqft
Video & virtual tour
Property
Parking
- Total spaces: 5
- Parking features: Driveway, Garage
- Garage spaces: 5
- Has uncovered spaces: Yes
Features
- Levels: Two
- Patio & porch: Patio, Porch, Terrace
- Exterior features: Garden, Gas Grill, Lighting, Mailbox
- Has private pool: Yes
- Has spa: Yes
Lot
- Size: 1.52 Acres
Details
- Parcel number: 3600080019000010000018
- Special conditions: None
Construction
Type & style
- Home type: SingleFamily
- Architectural style: Contemporary
- Property subtype: Single Family Residence, Residential
Materials
- Frame, Stone, Stucco
Condition
- Year built: 2005
Utilities & green energy
- Sewer: Public Sewer
- Water: Public
- Utilities for property: Cable Connected, Electricity Connected, Natural Gas Connected, Phone Connected, Sewer Connected, Trash Collection Public, Water Connected
Community & HOA
Community
- Security: Security System
HOA
- Has HOA: No
Location
- Region: Ossining
Financial & listing details
- Price per square foot: $451/sqft
- Tax assessed value: $265,000
- Annual tax amount: $48,744
- Date on market: 7/3/2026
- Cumulative days on market: 81 days
- Listing agreement: Exclusive Right To Sell
- Electric utility on property: Yes
Estimated market value
Not available
Estimated sales range
Not available
Not available
Price history
| Date | Event | Price |
|---|---|---|
| 9/28/2026 | Price change | $2,750,000-11.3%$451/sqft |
Source:  OneKey® MLS as distributed by MLS GRID #1019351 Report a problem OneKey® MLS as distributed by MLS GRID #1019351 Report a problem | ||
| 8/18/2026 | Listed for sale | $3,100,000$509/sqft |
Source: OneKey® MLS as distributed by MLS GRID #1019351 Report a problem | ||
| 7/26/2026 | Listing removed | $3,100,000$509/sqft |
Source: OneKey® MLS as distributed by MLS GRID #1019351 Report a problem | ||
| 7/3/2026 | Listed for sale | $3,100,000+684.8%$509/sqft |
Source: OneKey® MLS as distributed by MLS GRID #1019351 Report a problem | ||
| 5/18/2004 | Sold | $395,000$65/sqft |
Source: Public Record Report a problem | ||
Public tax history
| Year | Property taxes | Tax assessment |
|---|---|---|
| 2025 | -- | $265,000 |
| 2024 | -- | $265,000 |
| 2023 | -- | $265,000 |
| 2022 | -- | $265,000 |
| 2021 | -- | $265,000 |
| 2020 | -- | $265,000 |
| 2019 | -- | $265,000 |
| 2018 | -- | $265,000 |
| 2017 | -- | $265,000 |
| 2016 | -- | $265,000 |
| 2015 | -- | $265,000 |
| 2014 | -- | $265,000 |
| 2013 | -- | $265,000 |
| 2012 | -- | $265,000 |
| 2011 | -- | $265,000 |
| 2010 | -- | $265,000 |
| 2009 | -- | $265,000 |
| 2008 | -- | $265,000 |
| 2007 | -- | $265,000 +6% |
| 2006 | -- | $250,000 +13.6% |
| 2005 | -- | $220,000 +340% |
| 2004 | -- | $50,000 |
Find assessor info on the county website
Monthly payment
Climate risks
Neighborhood: 10562
Nearby schools
Schools provided by the listing agent
- Elementary: Brookside
- Middle: Anne M Dorner Middle School
- High: Ossining High School
Source: OneKey® MLS as distributed by MLS GRID. This data may not be complete. We recommend contacting the local school district to confirm school assignments for this home.
Similar homes
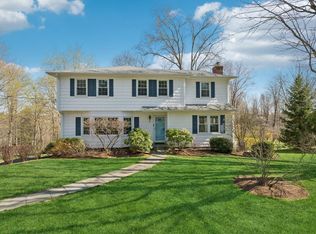
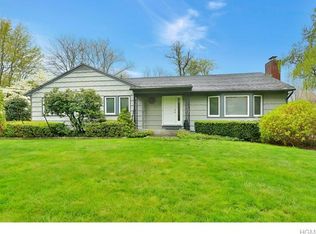
- $2,950,0004 bd5 ba5.3k sqft6 Canterbury Court, Briarcliff Manor, NY 10510For Sale
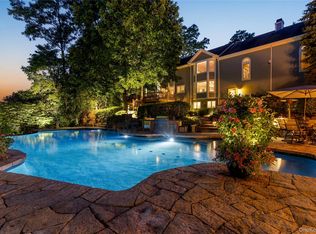
 MLS ID #993255, Susan S. Code, Listing by: Houlihan Lawrence Inc.. OneKey® MLS as distributed by MLS GRID
 - $2,799,0004 bd5 ba7.3k sqft21 Kings Grant Way, Briarcliff Manor, NY 10510For Sale
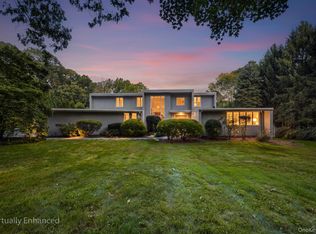 MLS ID #1042009, Ken Wile, Listing by: Redfin Real Estate. OneKey® MLS as distributed by MLS GRID
 - $2,750,0004 bd6 ba5.8k sqft4 Little Mountain Road, North Salem, NY 10560For Sale
 MLS ID #1048807, Marcie Nolletti, Listing by: Coldwell Banker Realty. OneKey® MLS as distributed by MLS GRID
 - $3,095,0004 bd7 ba7.1k sqft68 Quarry Lane, Bedford, NY 10506For Sale
 MLS ID #996255, Darlene D. Letersky, Listing by: Coldwell Banker Realty. OneKey® MLS as distributed by MLS GRID
 - $2,995,0005 bd7 ba7.1k sqft37 Sarles Street, Armonk, NY 10504For SaleMLS ID #1055687, Christian Perry, Listing by: Serhant LLC. OneKey® MLS as distributed by MLS GRID
- $2,795,0004 bd7 ba7.7k sqft99 Tomahawk Street, Yorktown Heights, NY 10598For SaleMLS ID #1057858, Tina Townsend, Listing by: BHHS Hudson Valley Properties. OneKey® MLS as distributed by MLS GRID
- $2,249,0003 bd4 ba6.1k sqft33 Greenbriar Drive, Chappaqua, NY 10514For SaleMLS ID #973551, Wendy Nolan, Listing by: Houlihan Lawrence Inc.. OneKey® MLS as distributed by MLS GRID
- $2,995,0004 bd6 ba4.7k sqft353 Mountain Road, Irvington, NY 10533For SaleMLS ID #1022183, William Boeckelman, Listing by: Coldwell Banker Realty. OneKey® MLS as distributed by MLS GRID
- $2,495,0004 bd6 ba4.7k sqft236 Hardscrabble Road, North Salem, NY 10560For SaleMLS ID #1059443, Melissa Marcogliese, Listing by: Compass Greater NY, LLC. OneKey® MLS as distributed by MLS GRID
- $2,900,0005 bd5 ba5.4k sqft295 Salem Road, Pound Ridge, NY 10576For SaleMLS ID #1037090, Sherry Wiggs, Listing by: Houlihan Lawrence Inc.. OneKey® MLS as distributed by MLS GRID
- $2,995,0005 bd7 ba7.9k sqft36 Revolutionary Road, Briarcliff Manor, NY 10510For SaleMLS ID #986239, Elaine Wasserman, Listing by: Houlihan Lawrence Inc.. OneKey® MLS as distributed by MLS GRID
- $2,995,0005 bd7 ba6.2k sqft250 Old Mill Road, West Nyack, NY 10994For SaleMLS ID #994533, Jeffrey T. Ramundo, Listing by: Christie's Int. Real Estate. OneKey® MLS as distributed by MLS GRID
- $3,300,0006 bd6 ba7.1k sqft24 Country Club Lane, Briarcliff Manor, NY 10510For SaleMLS ID #1057382, David Deberardinis, Listing by: Houlihan Lawrence Inc.. OneKey® MLS as distributed by MLS GRID
- $2,550,0006 bd5 ba8.2k sqft33 Winding Road Farm E, Ardsley, NY 10502For SaleMLS ID #882775, Nicholas Scaramella, Listing by: Compass Greater NY, LLC. OneKey® MLS as distributed by MLS GRID
- $2,895,0004 bd4 ba4.1k sqft250 Dans Highway, New Canaan, CT 06840For Sale
 MLS ID #24204760, Melissa Rwambuya, William Raveis Real Estate. Smart MLS
 - $2,395,0005 bd5 ba6.4k sqft64 Huckleberry Hollow, Stamford, CT 06903For SaleMLS ID #24211850, Jordan Dolger, Higgins Group Real Estate. Smart MLS
- $2,700,0006 bd6 ba6.6k sqft269 West Lane, Ridgefield, CT 06877For SaleMLS ID #24198721, Jane Scarbrough, William Pitt Sotheby's Int'l. Smart MLS
- $2,500,0004 bd5 ba5.5k sqft127 Boutonville Road, Pound Ridge, NY 10576For SaleMLS ID #995187, Samuel Berek, Listing by: Serhant LLC. OneKey® MLS as distributed by MLS GRID
- $2,499,0004 bd5 ba5.5k sqft38 Lincoln Avenue, Rye Brook, NY 10573For SaleMLS ID #1025242, Frank Palombo, Listing by: Howard Hanna Rand Realty. OneKey® MLS as distributed by MLS GRID
- $2,999,9995 bd5 ba6.9k sqft54 Forest Lake Drive, West Harrison, NY 10604For SaleMLS ID #1035269, Marianna Amato, Listing by: Houlihan Lawrence Inc.. OneKey® MLS as distributed by MLS GRID
