Don’t miss your chance to own this freshly painted throughout, classic ranch, ideally nestled on a spacious 1-acre landscaped lot. Enjoy the tranquility of a country-style setting while being just minutes from shopping, dining, LaBelle Winery & Golf Course, Big Island Pond, and several town-owned conservation areas with scenic hiking trails. Originally designed as a three-bedroom home, the flexible floor plan currently features an oversized primary bedroom but can easily be converted back to suit your needs, whether it's an additional bedroom, home office, or hobby space. The open-concept living and dining area, complete with a cozy gas fireplace, provides the perfect space for entertaining or relaxing on chilly evenings. Step outside and unwind on the wide farmer’s porch or enjoy added privacy on the spacious, newly re-built rear deck overlooking the large, level backyard, ideal for gatherings, gardening, or simply enjoying the outdoors. Additional features include a heated lower-level bonus space, convenient laundry area, and a heated two-car garage with newer, ultra-quiet garage door openers. This inviting home offers the perfect blend of comfort, flexibility, and location.
Active
Listed by: The Aland Realty Group • Valerie Ellmer
$574,900
23 Island Pond Road, Atkinson, NH 03811
2beds
1,280sqft
Ranch
Built in 1976
1 Acres Lot
$553,000 Zestimate®
$449/sqft
$-- HOA
What's special
Heated two-car garageCozy gas fireplaceOversized primary bedroomLarge level backyardFreshly painted throughoutConvenient laundry areaHeated lower-level bonus space
- 12 days |
- 1,344 |
- 79 |
Zillow last checked:
Listing updated:
Listed by:
Valerie Ellmer,
The Aland Realty Group 603-501-0463,
Becky Vardell,
The Aland Realty Group
Source: PrimeMLS,MLS#: 5098485
Loading...
Facts & features
Interior
Bedrooms & bathrooms
- Bedrooms: 2
- Bathrooms: 1
- Full bathrooms: 1
Heating
- Oil, Baseboard, Hot Water
Cooling
- None
Appliances
- Included: Dishwasher, Gas Range, Refrigerator
- Laundry: Laundry Hook-ups, In Basement
Features
- Ceiling Fan(s), Dining Area, Hearth, Natural Light
- Flooring: Ceramic Tile, Hardwood, Vinyl
- Basement: Climate Controlled,Daylight,Interior Stairs,Unfinished,Walkout,Interior Access,Basement Stairs,Interior Entry
- Attic: Pull Down Stairs
- Has fireplace: Yes
- Fireplace features: Gas
Interior area
- Total structure area: 1,904
- Total interior livable area: 1,280 sqft
- Finished area above ground: 1,280
- Finished area below ground: 0
Property
Parking
- Total spaces: 2
- Parking features: Paved, Auto Open, Direct Entry, Heated Garage, Driveway
- Garage spaces: 2
- Has uncovered spaces: Yes
Features
- Levels: One
- Stories: 1
- Patio & porch: Porch
- Exterior features: Deck, Garden, Shed
- Frontage length: Road frontage: 150
Lot
- Size: 1 Acres
- Features: Country Setting, Level, Near Shopping
Details
- Parcel number: ATKIM00017B000030L000001
- Zoning description: RR - 3 R
Construction
Type & style
- Home type: SingleFamily
- Architectural style: Ranch
- Property subtype: Ranch
Materials
- Wood Frame
- Foundation: Concrete
- Roof: Asphalt Shingle
Condition
- New construction: No
- Year built: 1976
Utilities & green energy
- Electric: Circuit Breakers
- Sewer: Private Sewer
- Utilities for property: Propane
Community & HOA
Location
- Region: Atkinson
Financial & listing details
- Price per square foot: $449/sqft
- Tax assessed value: $405,100
- Annual tax amount: $5,193
- Date on market: 7/7/2026
- Exclusions: Washer/Dryer
- Road surface type: Paved
Estimated market value
$553,000
$525,000 - $581,000
$3,029/mo
Price history
| Date | Event | Price |
|---|---|---|
| 7/7/2026 | Listed for sale | $574,900+4.7%$449/sqft |
Source:  PrimeMLS #5098485 Report a problem PrimeMLS #5098485 Report a problem | ||
| 9/14/2025 | Listing removed | $549,000$429/sqft |
Source: PrimeMLS #5059146 Report a problem | ||
| 9/2/2025 | Listed for sale | $549,000$429/sqft |
Source: PrimeMLS #5059146 Report a problem | ||
Public tax history
| Year | Property taxes | Tax assessment |
|---|---|---|
| 2024 | $5,234 -10.9% | $405,100 |
| 2023 | $5,874 +18.2% | $405,100 |
| 2022 | $4,971 +7.7% | $405,100 +61% |
| 2020 | $4,614 +3.8% | $251,600 |
| 2019 | $4,446 -1.4% | $251,600 |
| 2018 | $4,511 -2% | $251,600 |
| 2017 | $4,604 +2.3% | $251,600 |
| 2016 | $4,499 -1.4% | $251,600 +5.4% |
| 2015 | $4,561 +0.1% | $238,800 +0.1% |
| 2014 | $4,555 +0.5% | $238,500 |
| 2013 | $4,532 +1.1% | $238,500 |
| 2012 | $4,484 | $238,500 |
| 2011 | $4,484 -2.2% | $238,500 -20.9% |
| 2010 | $4,586 +2.4% | $301,500 |
| 2008 | $4,480 +5.4% | $301,500 |
| 2007 | $4,251 | $301,500 |
Find assessor info on the county website
Monthly payment
Est. payment
Payment breakdown
Explore the cost of this home by adjusting the details. Changes won't be saved.Climate risks
Neighborhood: 03811
Nearby schools
GreatSchools rating
- 6/10Atkinson AcademyGrades: PK-5Distance: 1.8 mi
- 5/10Timberlane Regional Middle SchoolGrades: 6-8Distance: 3.2 mi
- 5/10Timberlane Regional High SchoolGrades: 9-12Distance: 3.3 mi
Schools provided by the listing agent
- Elementary: Atkinson Academy
- High: Timberlane Regional High Sch
- District: Timberlane Regional
Source: PrimeMLS. This data may not be complete. We recommend contacting the local school district to confirm school assignments for this home.
- $692,3004 bd2 ba3.2k sqft21 Island Pond Rd, Atkinson, NH 03811Off Market
- $542,9004 bd1 ba2.2k sqft25 Island Pond Rd, Atkinson, NH 03811Off Market
- $638,4003 bd1 ba2.2k sqft19 Island Pond Rd, Atkinson, NH 03811Off Market
- $750,6004 bd2 ba3.7k sqft4 Stonewall Ter, Atkinson, NH 03811Off Market
- $618,6003 bd2 ba2.5k sqft6 Stonewall Ter, Atkinson, NH 03811Off Market
- $629,3003 bd2 ba1.9k sqft27 Island Pond Rd, Atkinson, NH 03811Off Market
- $825,4004 bd3 ba2.9k sqft29 Island Pond Rd, Atkinson, NH 03811Off Market
- $692,9004 bd3 ba3.9k sqft4 Westside Dr, Atkinson, NH 03811Off Market
A local agent can set up tours, give advice and negotiate with sellers.
Similar homes
- $519,0002 bd2 ba1.5k sqft8 Diana Road, Derry, NH 03038Active
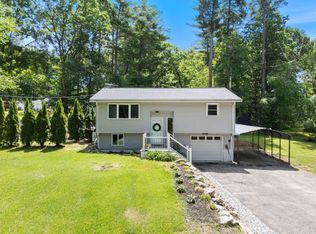 MLS ID #5095237, Kimberley Tufts. PrimeMLS
 - $545,0002 bd2 ba1.9k sqft180 E Main Street, Hampstead, NH 03826Active
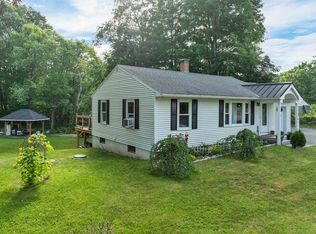 MLS ID #5098626, Angie Martinez-Rubio. PrimeMLS
 - $585,0003 bd1 ba1.3k sqft65 Londonderry Road, Windham, NH 03087Active
 MLS ID #5098032, Marie Presti. PrimeMLS
 - $625,0003 bd2 ba1.8k sqft23 West Main Street, Newton, NH 03859Active
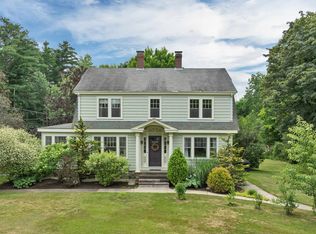 MLS ID #5098637, Bridget Hayward. PrimeMLS
 - $550,0002 bd2 ba1.8k sqft23 Devon Drive, Danville, NH 03819ActiveMLS ID #5097541, Andrea M Delahunty. PrimeMLS
- $579,9002 bd2 ba1.3k sqft344 Wilsons Crossing Road, Auburn, NH 03032ActiveMLS ID #5095673, Joelle Sturms. PrimeMLS
- $565,0002 bd1 ba1.1k sqft31 Ministerial Road, Windham, NH 03087-1921ActiveMLS ID #5097320, Champion Realty Group. PrimeMLS
- $594,0003 bd3 ba1.2k sqft32 Honor Roll Rd, Pelham, NH 03076For SaleMLS ID #73534796, Ellen Grant, Keller Williams Gateway Realty. MLS PIN
- $549,9003 bd2 ba1.3k sqft17 Trues Parkway, Sandown, NH 03873ActiveMLS ID #5096271, Christina Marmonti. PrimeMLS
- $510,0003 bd2 ba1.3k sqft111 Shepard Home Road, Chester, NH 03036ActiveMLS ID #5096706, RachNH Realty Group. PrimeMLS
- $697,9004 bd2 ba1.5k sqft76 Maple St, Methuen, MA 01844For SaleMLS ID #73543049, Miralva Pagan, Realty ONE Group Nest. MLS PIN
- $585,0002 bd2 ba1.3k sqft2 Alnette Rd, Merrimac, MA 01860For SaleMLS ID #73546264, RachNH Realty Group, Keller Williams Realty Metropolitan. MLS PIN
- $400,0002 bd2 ba1.3k sqft30 Harris Road, Windham, NH 03087ActiveMLS ID #5098763, Luis Roman. PrimeMLS
- $539,9003 bd2 ba1.7k sqft12 Wheaton Drive, Nashua, NH 03063ActiveMLS ID #5098833, Kaitlin Martel Ghen. PrimeMLS
- $629,0002 bd1 ba1.3k sqft865 Salem St, Groveland, MA 01834For SaleMLS ID #73540521, Tracy Salvi, Keller Williams Realty Evolution. MLS PIN
- $639,9004 bd2 ba1.6k sqft58 Cottage Road, Kensington, NH 03833ActiveMLS ID #5098443, Kathy MacQuarrie. PrimeMLS
- $549,9003 bd2 ba1.5k sqft15 Westwood Ter, Lawrence, MA 01843For SaleMLS ID #73547238, Kathryn M. Early, Berkshire Hathaway HomeServices Verani Realty Methuen. MLS PIN
- $595,0003 bd1 ba1.9k sqft17 Tedesco Rd, Methuen, MA 01844For SaleMLS ID #73536727, Darlene Couture, Coldwell Banker Realty - Salem. MLS PIN
- $679,0003 bd2 ba1.8k sqft8 Island Pond Road, Pelham, NH 03076ActiveMLS ID #5099176, Julie D'Arcangelo. PrimeMLS
- $614,9003 bd2 ba1.6k sqft8 Portsmouth Rd, Amesbury, MA 01913For SaleMLS ID #73519442, The Liriano Team, Liriano Realty. MLS PIN
