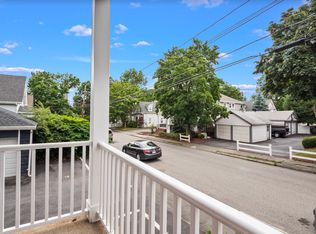

Available for lease, discover the exceptional residential property at 23 Jeffrey Rd, Arlington, MA, United States. This home presents as a ready-to-move-in, inviting home, offering a distinctive living experience. The kitchen features stainless steel appliances and stone counters, complemented by a functional peninsula that enhances both meal preparation and casual dining. 4 bedrooms on the main level have spacious layouts. The living room provides a focal point for relaxation and gathering. The bathroom on the main level is equipped with a tub while the bathroom on the lower level is appointed with a walk-in shower, Both bathrooms are offering a blend of modern design and utility. Then on the lower level, there is more space! An over-sized family room that could host a game night, a huge bonus room that could serve as a guest bedroom, and a spacious office that could make your "work from home" day enjoyable! This ranch-style residence, set on a 7013 sq ft lot, includes a private yard and ideal for outdoor enjoyment. An attached garage space and the paved driveway provide an ample parking space. We invite you to experience the refined living offered by this property; inquire today for a private viewing.
House for rent
Singlefamily
Available Sat Oct 31 2026
Air conditioner
In basement laundry
4 Parking spaces parking
Natural gas
What's special
Over-sized family roomPrivate yardSpacious officeHuge bonus roomAttached garage spaceStone countersReady-to-move-in inviting home
- 14 days |
- -- |
- -- |
Zillow last checked:
Listing updated:
Travel times

Let’s turn your rent into credit progress
Build credit history with every on-time payment and get credit for the payment you’re already making.
Facts & features
Interior
Bedrooms & bathrooms
- Bedrooms: 4
- Bathrooms: 2
- Full bathrooms: 2
Heating
- Natural Gas
Cooling
- Air Conditioner
Appliances
- Included: Dishwasher, Dryer, Garbage Disposal, Microwave Oven, Range, Refrigerator, Washer
- Laundry: In Basement, In Unit
Features
- Bonus Room, Office
- Has fireplace: Yes
Interior area
- Total interior livable area: 1,964 sqft
Property
Parking
- Total spaces: 4
- Details: Contact manager
Features
- Exterior features: Bonus Room, Office, Public School, Public Transportation, Shopping
Details
- Parcel number: ARLIM091AB0001L0006
Construction
Type & style
- Home type: SingleFamily
- Property subtype: SingleFamily
Condition
- Year built: 1965
Utilities & green energy
- Utilities for property: Garbage, Sewage, Water
Community & HOA
Community
- Features: Park
Location
- Region: Arlington
Financial & listing details
- Lease term: Lease Terms(Year),Term of Rental(12)
Nearby apartments for rent
Price history
| Date | Event | Price |
|---|---|---|
| 9/30/2026 | Listed for rent | $4,500$2/sqft |
Source: MLS PIN #73584300 Report a problem | ||
| 6/17/2024 | Listing removed | -- |
Source: MLS PIN #73248054 Report a problem | ||
| 6/6/2024 | Listed for rent | $4,500$2/sqft |
Source: MLS PIN #73248054 Report a problem | ||
| 9/8/2023 | Listing removed | -- |
Source: Zillow Rentals Report a problem | ||
| 8/8/2023 | Price change | $4,500-10%$2/sqft |
Source: Zillow Rentals Report a problem | ||
| 7/11/2023 | Listed for rent | $5,000$3/sqft |
Source: Zillow Rentals Report a problem | ||
| 10/14/2014 | Sold | $480,000-3.8%$244/sqft |
Source: Public Record Report a problem | ||
| 10/7/2014 | Pending sale | $499,000$254/sqft |
Source: CENTURY 21 Adams KC #71731810 Report a problem | ||
| 8/20/2014 | Listed for sale | $499,000$254/sqft |
Source: Century 21 Adams KC #71731810 Report a problem | ||