Classic Connecticut! Welcome to this spacious 5 bedroom Connecticut home in New Canaan. Stunning pastoral and romantic scenery, stone walls, and stunning heritage trees throughout your private 2 acre property on Cul-de-sac Street. The beautiful and historic Selleck's Chapel is right around the corner. Enjoy your very own post-and-beam detached barn which offers a two-car garage additional flex space, and a loft inside. Inground gunite pool with cabana and patio receive direct sunlight, allowing for fantastic entertaining flow. It's a 7 minute picturesque drive to town on Oenoke Ridge. Brought up to today's standards with new solar panels paid in full, EV charger and a house generator. Guests approach through a circular driveway, with an additional driveway leading to the gorgeous barn for everyday living and mudroom access. This center hall colonial features a gourmet kitchen adjacent to a family room with a fireplace, vaulted ceilings and natural light. Large dining room and living room with wood burning fireplace, lead into an office or bonus room featuring exquisite antique barn floors and vaulted ceilings. 500 ADDITIONAL square feet in lower level! That has a private guest suite with full bath, large laundry room, and playroom or gym. Primary bedroom with ensuite bath on the second floor has balcony overlooking the property grounds perfect for sunsets or morning coffee. 3 additional bedrooms round out the second floor with a shared, renovated bath. Welcome to New Canaan!
For sale
$2,300,000
23 Jonathan Road, New Canaan, CT 06840
5beds
3,274sqft
Single Family Residence
Built in 1962
2.04 Acres Lot
$-- Zestimate®
$703/sqft
$-- HOA
What's special
- 15 days
- 3,012
- 257
Likely to sell faster than
Zillow last checked:
Listing updated:
Listed by:
Holly Giordano (917)450-0623,
William Pitt Sotheby's Int'l 203-655-8234
Source: Smart MLS,MLS#: 24204185
Facts & features
Interior
Bedrooms & bathrooms
- Bedrooms: 5
- Bathrooms: 4
- Full bathrooms: 3
- 1/2 bathrooms: 1
Primary bedroom
- Features: Balcony/Deck, Bedroom Suite, French Doors, Full Bath, Hardwood Floor
- Level: Upper
- Area: 240 Square Feet
- Dimensions: 12 x 20
Bedroom
- Features: Hardwood Floor
- Level: Upper
- Area: 168 Square Feet
- Dimensions: 12 x 14
Bedroom
- Features: Hardwood Floor
- Level: Upper
- Area: 165 Square Feet
- Dimensions: 15 x 11
Bedroom
- Features: Hardwood Floor
- Level: Upper
- Area: 165 Square Feet
- Dimensions: 15 x 11
Bedroom
- Features: Bedroom Suite, Full Bath, Patio/Terrace, Wall/Wall Carpet
- Level: Lower
- Area: 224 Square Feet
- Dimensions: 14 x 16
Dining room
- Features: Hardwood Floor
- Level: Main
- Area: 195 Square Feet
- Dimensions: 15 x 13
Family room
- Features: Fireplace
- Level: Main
- Area: 440 Square Feet
- Dimensions: 20 x 22
Kitchen
- Features: Remodeled, Granite Counters, Eating Space, Hardwood Floor
- Level: Main
- Area: 190 Square Feet
- Dimensions: 19 x 10
Living room
- Features: Fireplace, Hardwood Floor
- Level: Main
- Area: 600 Square Feet
- Dimensions: 25 x 24
Rec play room
- Level: Lower
- Area: 300 Square Feet
- Dimensions: 20 x 15
Sun room
- Features: Hardwood Floor, Wide Board Floor
- Level: Main
- Area: 204 Square Feet
- Dimensions: 12 x 17
Heating
- Heat Pump, Forced Air, Oil
Cooling
- Central Air, Window Unit(s)
Appliances
- Included: Gas Range, Oven, Microwave, Refrigerator, Freezer, Dishwasher, Washer, Dryer, Electric Water Heater, Water Heater
- Laundry: Lower Level
Features
- Basement: Full,Heated,Storage Space,Partially Finished,Liveable Space
- Attic: Pull Down Stairs
- Number of fireplaces: 2
Interior area
- Total structure area: 3,274
- Total interior livable area: 3,274 sqft
- Finished area above ground: 2,722
- Finished area below ground: 552
Property
Parking
- Total spaces: 2
- Parking features: Barn, Detached
- Garage spaces: 2
Features
- Has private pool: Yes
- Pool features: In Ground
Lot
- Size: 2.04 Acres
- Features: Level, Landscaped
Details
- Parcel number: 184643
- Zoning: 4AC
- Other equipment: Generator
Construction
Type & style
- Home type: SingleFamily
- Architectural style: Colonial
- Property subtype: Single Family Residence
Materials
- Clapboard
- Foundation: Concrete Perimeter
- Roof: Asphalt
Condition
- New construction: No
- Year built: 1962
Utilities & green energy
- Sewer: Septic Tank
- Water: Well
Green energy
- Energy efficient items: Insulation, Thermostat
- Energy generation: Solar
Community & HOA
Community
- Features: Library, Park, Stables/Riding
- Subdivision: Oenoke Ridge
HOA
- Has HOA: No
Location
- Region: New Canaan
Financial & listing details
- Price per square foot: $703/sqft
- Tax assessed value: $972,650
- Annual tax amount: $16,503
- Date on market: 9/14/2026
Estimated market value
Not available
Estimated sales range
Not available
Not available
Price history
| Date | Event | Price |
|---|---|---|
| 9/17/2026 | Listed for sale | $2,300,000+53.3%$703/sqft |
Source:  Smart MLS #24204185 Report a problem Smart MLS #24204185 Report a problem | ||
| 4/1/2021 | Sold | $1,500,000+1.7%$458/sqft |
Source: Smart MLS #170370116 Report a problem | ||
| 2/18/2021 | Contingent | $1,475,000$451/sqft |
Source: Smart MLS #170370116 Report a problem | ||
| 2/11/2021 | Listed for sale | $1,475,000-1.3%$451/sqft |
Source: Smart MLS #170370116 Report a problem | ||
| 5/3/2020 | Listing removed | $1,495,000$457/sqft |
Source: Houlihan Lawrence #143499 Report a problem | ||
| 5/20/2019 | Listed for sale | $1,495,000-9.3%$457/sqft |
Source: Houlihan Lawrence #143499 Report a problem | ||
| 10/5/2011 | Listing removed | $1,649,000$504/sqft |
Source: Brotherhood & Higley #98501762 Report a problem | ||
| 5/21/2011 | Listed for sale | $1,649,000-10.9%$504/sqft |
Source: Brotherhood & Higley #98501762 Report a problem | ||
| 6/12/2007 | Sold | $1,850,000-6.3%$565/sqft |
Source: Smart MLS #98320771 Report a problem | ||
| 3/20/2006 | Sold | $1,975,000+158.2%$603/sqft |
Source: Public Record Report a problem | ||
| 9/13/1996 | Sold | $765,000+129%$234/sqft |
Source: Public Record Report a problem | ||
| 7/26/1991 | Sold | $334,000$102/sqft |
Source: Public Record Report a problem | ||
Public tax history
| Year | Property taxes | Tax assessment |
|---|---|---|
| 2025 | $16,234 +3.4% | $972,650 |
| 2024 | $15,699 -2.8% | $972,650 +14% |
| 2023 | $16,154 +3.1% | $852,880 |
| 2022 | $15,667 +1.2% | $852,880 |
| 2021 | $15,488 | $852,880 |
| 2020 | $15,488 -0.4% | $852,880 |
| 2019 | $15,557 -14.1% | $852,880 -20.1% |
| 2018 | $18,113 +1.7% | $1,067,990 |
| 2017 | $17,803 +2.2% | $1,067,990 |
| 2016 | $17,419 +2% | $1,067,990 |
| 2015 | $17,077 +2.9% | $1,067,990 |
| 2014 | $16,597 -2.7% | $1,067,990 -8.6% |
| 2013 | $17,053 +3.6% | $1,168,790 |
| 2012 | $16,457 +1.7% | $1,168,790 |
| 2011 | $16,188 +2% | $1,168,790 0% |
| 2010 | $15,874 +1.7% | $1,168,900 |
| 2009 | $15,605 +17% | $1,168,900 +32.5% |
| 2008 | $13,336 +4% | $882,000 |
| 2007 | $12,824 +3.6% | $882,000 |
| 2006 | $12,383 +4.9% | $882,000 |
| 2005 | $11,810 +7.6% | $882,000 +1.7% |
| 2004 | $10,976 -3.6% | $867,000 +6.5% |
| 2003 | $11,388 +28.6% | $814,030 +91.9% |
| 2001 | $8,855 +1.9% | $424,100 0% |
| 2000 | $8,686 +5% | $424,130 |
| 1999 | $8,271 | $424,130 |
Find assessor info on the county website
Monthly payment
Est. payment
Payment breakdown
Explore the cost of this home by adjusting the details. Changes won't be saved.Climate risks
Neighborhood: 06840
Nearby schools
Schools provided by the listing agent
- Elementary: West
- Middle: Saxe Middle
- High: New Canaan
Source: Smart MLS. This data may not be complete. We recommend contacting the local school district to confirm school assignments for this home.
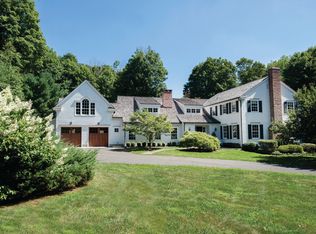
Similar homes
- $2,000,0005 bd5 ba3.3k sqft327 Jelliff Mill Road, New Canaan, CT 06840For Sale

 MLS ID #24206478, Cristina Hungria, William Pitt Sotheby's Int'l. Smart MLS
 - $2,295,0004 bd3 ba2.3k sqft51 Horton Lane, New Canaan, CT 06840For Sale
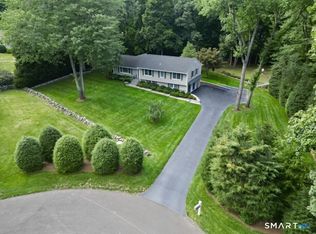 MLS ID #24185940, Bettina Hegel, Brown Harris Stevens. Smart MLS
 - $2,895,0004 bd4 ba4.1k sqft250 Dans Highway, New Canaan, CT 06840For Sale
 MLS ID #24204760, Melissa Rwambuya, William Raveis Real Estate. Smart MLS
 - $2,395,0004 bd3 ba2.2k sqft94 Field Crest Road, New Canaan, CT 06840For Sale
 MLS ID #24205042, Meg Schwanhausser, Compass Connecticut, LLC. Smart MLS
 - $2,785,0005 bd5 ba4.6k sqft758 Smith Ridge Road, New Canaan, CT 06840For SaleMLS ID #24193634, Catherine Welch DiChiara, William Raveis Real Estate. Smart MLS
- $1,699,0005 bd4 ba2.9k sqft761 New Norwalk Road, New Canaan, CT 06840For SaleMLS ID #24194147, Kelly Defrancesco, William Raveis Real Estate. Smart MLS
- $2,299,0004 bd5 ba3.6k sqft278 Hawley Road, North Salem, NY 10560For Sale
 MLS ID #1042303, William T. Stuart, Listing by: Berkshire Hathaway HS NE Prop. OneKey® MLS as distributed by MLS GRID
 - $1,695,0003 bd3 ba3.6k sqft76 Comstock Hill Road, New Canaan, CT 06840For SaleMLS ID #24192934, Anthony Ardino, William Raveis Real Estate. Smart MLS
- $1,595,0003 bd3 ba2.4k sqft21 Hampton Lane, New Canaan, CT 06840For SaleMLS ID #24206440, Steven Miller, Coldwell Banker Realty. Smart MLS
- $2,349,0005 bd4 ba3.9k sqft16 Edgewood Drive, Rye Brook, NY 10573For SaleMLS ID #1047636, Andrew Rogovic, Listing by: Christie's Int. Real Estate. OneKey® MLS as distributed by MLS GRID
- $1,775,0004 bd3 ba4.4k sqft106 Silver Spring Road, Wilton, CT 06897For SaleMLS ID #24190333, Kim Burke, Berkshire Hathaway NE Prop.. Smart MLS
- $2,499,0004 bd4 ba3.5k sqft245 Cedar Road, Fairfield, CT 06890For SaleMLS ID #24205683, Pat Prenderville, Higgins Group Real Estate. Smart MLS
- $1,225,0004 bd4 ba3.4k sqft231 Skymeadow Drive, Stamford, CT 06903For SaleMLS ID #24205130, Bettina Hegel, Brown Harris Stevens. Smart MLS
- $1,450,0005 bd4 ba4.1k sqft121 Parry Road, Stamford, CT 06907For SaleMLS ID #24191833, Tara Chlupsa, Coldwell Banker Realty. Smart MLS
- $1,999,0003 bd5 ba2.8k sqft137 Boway Road, South Salem, NY 10590For SaleMLS ID #1018990, Cheryl Neuburger, Listing by: Ginnel Real Estate. OneKey® MLS as distributed by MLS GRID
- $2,550,0003 bd3 ba3.7k sqftRichmond Mews, New Canaan, CT 06840For SaleMLS ID #24204690, Lynne Somerville, Compass Connecticut, LLC. Smart MLS
- $1,150,0005 bd3 ba2.4k sqft240 Fishing Trail, Stamford, CT 06903For SaleMLS ID #24183782, Nancy Hadden, Century 21 AllPoints Realty. Smart MLS
- $2,595,0005 bd4 ba4.4k sqft4 Crawford Road, Westport, CT 06880For SaleMLS ID #24203288, Barbara Sweeney, Coldwell Banker Realty. Smart MLS
- $1,595,0002 bd3 ba2.6k sqftMaple Park Commons, New Canaan, CT 06840For SaleMLS ID #24209252, Allison Boeckmann, Houlihan Lawrence. Smart MLS
- $1,799,0004 bd4 ba3.7k sqft206 Mountain Road, Wilton, CT 06897For SaleMLS ID #24195335, Christine McGovern, William Raveis Real Estate. Smart MLS
