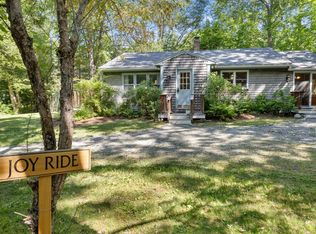
Introducing Joyride, a bespoke coastal home that brings newly constructed living to a setting defined by generational properties, where such opportunities are seldom available. Designed not just to be lived in, but to be felt, this to-be-built residence offers a rare opportunity to experience a thoughtfully imagined coastal retreat in one of Maine's most treasured seaside enclaves. Just a stone's throw away is the heart of Northeast Harbor, where boutiques, marinas, and timeless coastal charm await. Envisioned as an elegant yet contemporary home, Joyride will span approximately 3,200± square feet and feature four serene bedroom suites, each designed as a private sanctuary with seamless access to the outdoors. Mornings begin with salt air and soft light spilling onto patios, while evenings are centered around shared moments, both indoors and out. At its core, the home is designed for connection--a place where generations gather and memories unfold naturally. Just beyond the main residence, a charming detached guest cottage offers additional flexibility, complete with a bathroom and kitchenette--ideal for guests, extended family, or a private creative retreat. Joyride is thoughtfully brought to life by the acclaimed design-build team of Stephanie Rae Interiors and Bloom Building & Construction, whose work has been featured in Architectural Digest and, most recently, on the cover of Boston Home Magazine. This is a place where Maine becomes more than a destination, it becomes part of your story.
Active
$4,150,000
23 Joy Road, Mount Desert, ME 04660
5beds
3,200sqft
Est.: Get pre-qualified
Single Family Residence
Built in 2026
0.25 Acres Lot
$-- Zestimate®
$1,297/sqft
$-- HOA
What's special
Charming detached guest cottageFour serene bedroom suites
- 73 days |
- 681 |
- 31 |
Zillow last checked:
Listing updated:
Listed by:
Legacy Properties Sotheby's International Realty
Source: Maine Listings,MLS#: 1654555
Tour with a local agent
Facts & features
Interior
Bedrooms & bathrooms
- Bedrooms: 5
- Bathrooms: 6
- Full bathrooms: 5
- 1/2 bathrooms: 1
Primary bedroom
- Features: Balcony/Deck, Double Vanity, Full Bath, Suite, Walk-In Closet(s)
- Level: First
Bedroom 2
- Features: Full Bath, Suite, Walk-In Closet(s)
- Level: First
Bedroom 3
- Features: Balcony/Deck, Closet, Full Bath, Soaking Tub, Suite
- Level: First
Bedroom 4
- Features: Balcony/Deck, Built-in Features, Closet, Full Bath, Suite
- Level: First
Dining room
- Features: Dining Area
- Level: First
Kitchen
- Features: Breakfast Nook, Eat-in Kitchen, Kitchen Island, Pantry
- Level: First
Living room
- Features: Wood Burning Fireplace
- Level: First
Office
- Features: Built-in Features
- Level: First
Other
- Level: First
Heating
- Forced Air
Cooling
- Central Air
Appliances
- Included: Dishwasher, Dryer, Gas Range, Refrigerator, Washer
Features
- 1st Floor Primary Bedroom w/Bath, Bathtub, One-Floor Living, Pantry, Shower, Walk-In Closet(s), Primary Bedroom w/Bath
- Flooring: Tile, Wood
- Basement: Exterior Entry,Bulkhead,Partial
- Number of fireplaces: 1
Interior area
- Total structure area: 3,200
- Total interior livable area: 3,200 sqft
- Finished area above ground: 3,200
- Finished area below ground: 0
Property
Parking
- Parking features: Gravel, 1 - 4 Spaces
Features
- Has view: Yes
- View description: Scenic, Trees/Woods
Lot
- Size: 0.25 Acres
- Features: Near Country Club, Near Golf Course, Near Public Beach, Near Town, Neighborhood, Level, Landscaped
Details
- Parcel number: MTDSM025L147
- Zoning: VR1
Construction
Type & style
- Home type: SingleFamily
- Architectural style: Ranch
- Property subtype: Single Family Residence
Materials
- Wood Frame, Shingle Siding
- Foundation: Poured Concrete
- Roof: Metal
Condition
- New construction: No
- Year built: 2026
Utilities & green energy
- Electric: Circuit Breakers
- Sewer: Public Sewer
- Water: Public
Community & HOA
Location
- Region: Mount Desert
Financial & listing details
- Price per square foot: $1,297/sqft
- Tax assessed value: $591,000
- Annual tax amount: $5,496
- Date on market: 3/17/2026
Estimated market value
Not available
Estimated sales range
Not available
Not available
Price history
| Date | Event | Price |
|---|---|---|
| 3/17/2026 | Listed for sale | $4,150,000$1,297/sqft |
Source: | ||
Public tax history
| Year | Property taxes | Tax assessment |
|---|---|---|
| 2024 | $5,496 +18.2% | $591,000 +10.8% |
| 2023 | $4,650 +8.4% | $533,300 |
| 2022 | $4,288 +15.3% | $533,300 +18.3% |
| 2021 | $3,718 +3.4% | $450,700 |
| 2020 | $3,597 +0.4% | $450,700 |
| 2019 | $3,583 +15.7% | $450,700 +11.6% |
| 2018 | $3,098 +4.5% | $403,900 +1.1% |
| 2017 | $2,964 +2.1% | $399,500 |
| 2016 | $2,904 +2.3% | $399,500 |
| 2015 | $2,840 +4.8% | $399,500 |
| 2013 | $2,709 +9.7% | $399,500 |
| 2012 | $2,469 +6% | $399,500 |
| 2010 | $2,329 -0.3% | $399,500 |
| 2009 | $2,337 +2.6% | $399,500 |
| 2008 | $2,277 | $399,500 |
Find assessor info on the county website
Monthly payment
Est. payment$--/mo
Payment breakdown
Explore the cost of this home by adjusting the details. Changes won't be saved.
All calculations are estimates and provided by Zillow, Inc. for informational purposes only. Actual amounts may vary.
HOA fees may include property taxes on listings classified as Co-Ops. Contact the listing agent and/or owner for fee details.
Mortgage interest rates are dependent on a number of factors, including credit score, down payment, and repayment length. Interest rate data provided by Zillow Group Marketplace, Inc. as of 1/1/1970 from various mortgage lenders with which we have lead or other similar arrangements; the Estimated Payment is an average of those rates.
See how much you could borrow to make a competitive offer.
Climate risks
Neighborhood: 04660
Nearby schools
GreatSchools rating
- 10/10Mt Desert Elementary SchoolGrades: PK-8Distance: 0.1 mi
- 8/10Mt Desert Island High SchoolGrades: 9-12Distance: 5.5 mi
A local agent can set up tours, give advice and negotiate with sellers.
- Maine
- Hancock County
- Mount Desert
- 04660
- 23 Joy Road