Located in the heart of one of Hamilton’s most desirable neighbourhoods, this Westdale charmer offers nearly 2,000 sq ft of finished living space. 23 Kipling Road is a 1.5-story home in Westdale North featuring a bright main-floor living room with a large east-facing bay window, a galley kitchen with stainless steel appliances, a convenient 3-piece bath, and a spacious family room with direct access to the backyard deck. Upstairs finds a primary bedroom with generous closets, a second bedroom with built-in shelving, and a 4-piece bathroom. The finished basement presents a potential in-law suite with a full kitchen, two bedrooms and a 3-piece bath. Outside enjoy a private fenced yard with a deck, detached garage and additional storage shed. Just minutes from Westdale Village’s shops, restaurants, supermarkets and the newly renovated Westdale Theatre. Top-rated schools — Cootes Paradise Elementary, St. Mary’s, Westdale Secondary and Vanier French Immersion — are within walking distance. Outdoor enthusiasts will appreciate Churchill Park, Cootes Paradise and the Ginger Valley Trail. Easy access to the 403, McMaster University and downtown Hamilton.
For sale
C$799,900
23 Kipling Rd, Hamilton, ON L8S 3X2
4beds
1,190sqft
Single Family Residence, Residential
Built in ----
3,230 Square Feet Lot
$-- Zestimate®
C$672/sqft
C$-- HOA
What's special
Large east-facing bay windowDetached garageAdditional storage shed
- 47 days
- 38
- 6
Zillow last checked:
Listing updated:
Listed by:
Craig Maclean, Salesperson,
Chestnut Park Real Estate Ltd.
Source: ITSO,MLS®#: 40854511Originating MLS®#: Cornerstone Association of REALTORS®
Facts & features
Interior
Bedrooms & bathrooms
- Bedrooms: 4
- Bathrooms: 3
- Full bathrooms: 3
- Main level bathrooms: 1
Other
- Level: Second
- Area: 144.96
- Dimensions: 16ft. 0in. x 9ft. 6in. x 0ft. 0in.
Bedroom
- Level: Second
- Area: 120
- Dimensions: 12ft. 0in. x 10ft. 0in. x 0ft. 0in.
Bedroom
- Level: Basement
- Area: 91
- Dimensions: 10ft. 0in. x 9ft. 10in. x 0ft. 0in.
Bedroom
- Level: Basement
- Area: 90.54
- Dimensions: 10ft. 6in. x 9ft. 0in. x 0ft. 0in.
Bathroom
- Features: 3-Piece
- Level: Main
Bathroom
- Features: 4-Piece
- Level: Second
Bathroom
- Features: 3-Piece
- Level: Basement
Family room
- Level: Main
- Area: 202.81
- Dimensions: 20ft. 8in. x 10ft. 10in.
Kitchen
- Level: Main
- Area: 100.46
- Dimensions: 11ft. 4in. x 9ft. 10in.
Kitchen
- Level: Basement
- Area: 72.8
- Dimensions: 9ft. 10in. x 8ft. 0in. x 0ft. 0in.
Laundry
- Level: Basement
Other
- Level: Main
- Area: 199.8
- Dimensions: 18ft. 0in. x 11ft. 10in. x 0ft. 0in.
Recreation room
- Level: Basement
- Area: 110.22
- Dimensions: 11ft. 0in. x 10ft. 2in.
Utility room
- Level: Basement
Heating
- Forced Air, Natural Gas
Cooling
- Central Air
Appliances
- Included: Dishwasher, Dryer, Hot Water Tank Owned, Range Hood, Refrigerator, Stove, Washer
- Laundry: In-Suite
Features
- In-Law Floorplan
- Windows: Window Coverings
- Basement: Separate Entrance,Full,Finished
- Number of fireplaces: 1
- Fireplace features: Gas
Interior area
- Total structure area: 1,920
- Total interior livable area: 1,190 sqft
- Finished area above ground: 1,190
- Finished area below ground: 730
Property
Parking
- Total spaces: 3
- Parking features: Detached Garage, Asphalt, Private Drive Single Wide
- Garage spaces: 1
- Uncovered spaces: 2
Features
- Stories: 1
- Waterfront features: River/Stream
- Frontage type: West
- Frontage length: 34.00
Lot
- Size: 3,230 Square Feet
- Dimensions: 34 x 95
- Features: Urban, Rectangular, Greenbelt, Hospital, Library, Park, Public Transit, Quiet Area, Rec./Community Centre, Schools
Details
- Parcel number: 174700110
- Zoning: R1
Construction
Type & style
- Home type: SingleFamily
- Architectural style: A-Frame
- Property subtype: Single Family Residence, Residential
Materials
- Brick
- Foundation: Concrete Block
- Roof: Asphalt Shing
Condition
- 31-50 Years
- New construction: No
Utilities & green energy
- Sewer: Sewer (Municipal)
- Water: Municipal
Community & HOA
Community
- Security: Alarm System
Location
- Region: Hamilton
Financial & listing details
- Price per square foot: C$672/sqft
- Annual tax amount: C$6,914
- Date on market: 8/10/2026
- Inclusions: Dishwasher, Dryer, Hot Water Tank Owned, Range Hood, Refrigerator, Stove, Washer, Window Coverings, Shed In Backyard
- Exclusions: Microwave, Outdoor Security Lights And Cameras, All Gym Equipment In Garage, Chest Freezer, Television And Mount In First Floor Family Room
Price history
| Date | Event | Price |
|---|---|---|
| 9/17/2026 | Price change | C$799,900-3%C$672/sqft |
Source: ITSO #40854511 Report a problem | ||
| 8/25/2026 | Price change | C$824,900-3.5%C$693/sqft |
Source: ITSO #40854511 Report a problem | ||
| 8/10/2026 | Listed for sale | C$854,900C$718/sqft |
Source: ITSO #40854511 Report a problem | ||
Public tax history
Tax history is unavailable.
Climate risks
Neighborhood: Westdale
Nearby schools
GreatSchools rating
No schools nearby
We couldn't find any schools near this home.
Schools provided by the listing agent
- Elementary: Cootes Paradise; Canadian Martyrs Catholic
- High: Westdale; St. Marys; Georges-P.-Vanier (Fi)
Source: ITSO. This data may not be complete. We recommend contacting the local school district to confirm school assignments for this home.
Similar homes
- C$774,9004 bd2 ba1k sqft57 Valery Ct, Hamilton, ON L9C 2W2For Sale
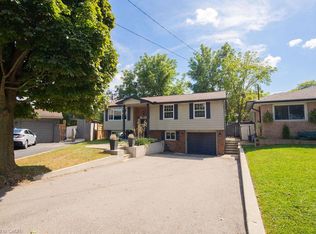 MLS ID #40866767, Aleks Cirjak, Salesperson, RE/MAX Escarpment Realty Inc.. ITSO
 - C$889,0004 bd2 ba1.2k sqft97 Cline Ave N, Hamilton, ON L8S 3Z5For Sale
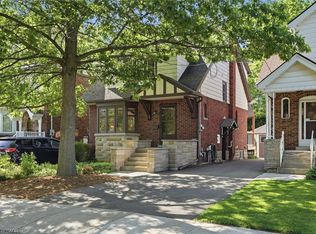 MLS ID #40861727, Drew Woolcott, Broker, RE/MAX Escarpment Realty Inc.. ITSO
 - C$874,9004 bd2 ba1.2k sqft394 Charlton Ave W, Hamilton, ON L8P 2E7For Sale
 MLS ID #40863540, Mike Heddle, Broker, Royal LePage State Realty Inc.. ITSO
 - C$799,0004 bd2 ba1.3k sqft62 Spadara Dr, Hamilton, ON L9B 2K3For Sale
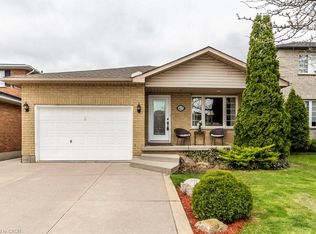 MLS ID #40846016, Anil Verma, Salesperson, RE/MAX Escarpment Realty Inc.. ITSO
