A Home Thoughtfully Transformed Over Five Decades. Originally a small farmhouse, this Cape-style home has been lovingly cared for and thoughtfully transformed over more than 50 years. Custom paneling and built-ins, beautiful wood flooring throughout, and a warm, inviting layout reflect the home's character and history. The main level offers an eat-in kitchen, formal dining room, living room, family room with fireplace, home office, and full bath. Upstairs, the primary bedroom features a walk-in closet, along with two additional bedrooms and a second full bath. Set on a level one-acre lot, the property features mature landscaping and a private backyard retreat with a deck and retractable awning overlooking a custom gunite heated in-ground pool. A large two-story barn offers exceptional additional space and versatility. Recent improvements include a new water heater, new pool filter, newer whole-house generator, and central air conditioning. Property to be sold **as-is**.
For sale
$679,717
23 Kruskyville Road, Bridgewater, CT 06752
3beds
2,047sqft
Single Family Residence
Built in 1900
1 Acres Lot
$658,700 Zestimate®
$332/sqft
$-- HOA
What's special
- 3 days
- 445
- 43
Zillow last checked:
Listing updated:
Listed by:
TOWN AND COUNTRY TEAM AT SERHANT CT,
Jennifer Gattie (203)733-1094,
Serhant Connecticut, LLC 203-489-7800,
Co-Listing Agent: Dennis Cusack 212-988-4379,
Serhant Connecticut, LLC
Source: Smart MLS,MLS#: 24207214
Facts & features
Interior
Bedrooms & bathrooms
- Bedrooms: 3
- Bathrooms: 2
- Full bathrooms: 2
Primary bedroom
- Features: Walk-In Closet(s), Hardwood Floor
- Level: Upper
Bedroom
- Features: Built-in Features, Hardwood Floor
- Level: Upper
Bedroom
- Features: Hardwood Floor
- Level: Upper
Bathroom
- Level: Main
Bathroom
- Level: Upper
Dining room
- Features: Hardwood Floor
- Level: Main
Family room
- Features: Balcony/Deck, Built-in Features, Fireplace, Hardwood Floor
- Level: Main
Kitchen
- Features: Hardwood Floor
- Level: Main
Living room
- Features: Built-in Features, Hardwood Floor
- Level: Main
Office
- Level: Main
Other
- Features: Hardwood Floor
- Level: Main
Heating
- Forced Air, Oil
Cooling
- Central Air
Appliances
- Included: Oven/Range, Microwave, Refrigerator, Dishwasher, Washer, Dryer, Water Heater
- Laundry: Main Level
Features
- Basement: Partial,Full
- Attic: None
- Number of fireplaces: 1
Interior area
- Total structure area: 2,047
- Total interior livable area: 2,047 sqft
- Finished area above ground: 2,047
Property
Parking
- Total spaces: 6
- Parking features: Barn, Paved, Driveway, Private
- Garage spaces: 2
- Has uncovered spaces: Yes
Features
- Has private pool: Yes
- Pool features: Gunite, Heated, Tile, In Ground
- Fencing: Partial
Lot
- Size: 1 Acres
- Features: Level
Details
- Parcel number: 799764
- Zoning: RR2
- Other equipment: Generator
Construction
Type & style
- Home type: SingleFamily
- Architectural style: Cape Cod
- Property subtype: Single Family Residence
Materials
- Clapboard, Cedar
- Foundation: Concrete Perimeter
- Roof: Asphalt
Condition
- New construction: No
- Year built: 1900
Utilities & green energy
- Sewer: Septic Tank
- Water: Well
Community & HOA
HOA
- Has HOA: No
Location
- Region: Bridgewater
Financial & listing details
- Price per square foot: $332/sqft
- Tax assessed value: $344,700
- Annual tax amount: $6,808
- Date on market: 10/29/2026
Estimated market value
$658,700
$626,000 - $692,000
$2,616/mo
Price history
| Date | Event | Price |
|---|---|---|
| 10/30/2026 | Listed for sale | $679,717+403.5%$332/sqft |
Source:  Smart MLS #24207214 Report a problem | ||
| 12/30/1988 | Sold | $135,000$66/sqft |
Source: Agent Provided Report a problem | ||
Public tax history
| Year | Property taxes | Tax assessment |
|---|---|---|
| 2025 | $6,549 +7% | $344,700 |
| 2024 | $6,118 +6% | $344,700 |
| 2023 | $5,774 +25.3% | $344,700 +38.4% |
| 2022 | $4,608 +5.7% | $249,100 |
| 2021 | $4,359 | $249,100 |
| 2020 | $4,359 | $249,100 |
| 2019 | $4,359 +1.7% | $249,100 |
| 2018 | $4,285 | $249,100 |
| 2017 | $4,285 -8.5% | $249,100 -8.2% |
| 2016 | $4,682 | $271,400 |
| 2015 | $4,682 | $271,400 |
Find assessor info on the county website
Monthly payment
Est. payment
Payment breakdown
Explore the cost of this home by adjusting the details. Changes won't be saved.Climate risks
Neighborhood: 06752

Similar homes
- $649,0004 bd2 ba1.9k sqft28 Rock Cut Road, Bridgewater, CT 06752For Sale
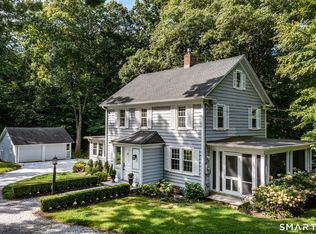
 MLS ID #24206228, Kathryn C. Bassett, William Pitt Sotheby's Int'l. Smart MLS
- $649,9003 bd2 ba2.7k sqft1167 Purchase Brook Road, Southbury, CT 06488For Sale
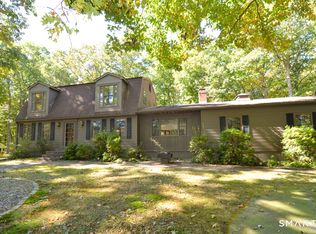 MLS ID #24198217, Justin Bette, Century 21 Bette Real Estate. Smart MLS
- $615,0004 bd3 ba2.6k sqft21 April Drive, New Milford, CT 06776For Sale
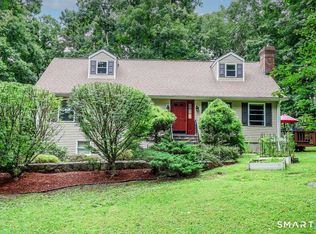 MLS ID #24204543, Joe Chemero, Coldwell Banker Realty. Smart MLS
- $525,0003 bd3 ba2k sqft11 Jefferson Drive, New Milford, CT 06776For Sale
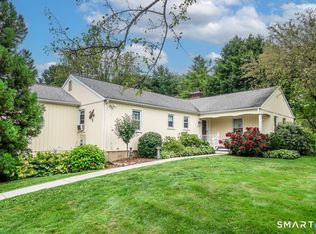 MLS ID #24202121, Joe Chemero, Coldwell Banker Realty. Smart MLS
- $775,0004 bd2 ba2.6k sqft8 Signal Hill Road, Brookfield, CT 06804For SaleMLS ID #24207274, Marvin Beninson, Keller Williams Realty. Smart MLS
- $569,9903 bd3 ba1.2k sqft21 Carriage Lane, Roxbury, CT 06783For SaleMLS ID #24197040, Frank Durante, William Raveis Real Estate. Smart MLS
- $749,0005 bd4 ba2.8k sqft50 Beardsley Road, New Milford, CT 06776For SaleMLS ID #24126583, James Stewart, W. Raveis Lifestyles Realty. Smart MLS
- $550,0003 bd2 ba1.6k sqft25 Old Route 55, Pawling, NY 12564For Sale
 MLS ID #1063216, Monica Schwerberg, Listing by: Compass Greater NY, LLC. OneKey® MLS as distributed by MLS GRID
- $529,0003 bd2 ba2.1k sqft11 Judson Avenue, Woodbury, CT 06798For SaleMLS ID #24210084, Donna Bannon, BHGRE Gaetano Marra Homes. Smart MLS
- $699,0004 bd3 ba2.8k sqft59 Taylor Road, Bethel, CT 06801For SaleMLS ID #24199283, Jim Dilillo, Howard Hanna Rand Realty. Smart MLS
- $699,9004 bd3 ba2.4k sqft117 Brushy Hill Road, Newtown, CT 06470For SaleMLS ID #24211083, Joe Moreira, Clearview Realty LLC. Smart MLS
- $749,9004 bd4 ba2.7k sqft28 School Street, Woodbury, CT 06798For SaleMLS ID #24138386, Sindy Butkus, Klemm Real Estate Inc. Smart MLS
- $675,0002 bd2 ba1.2k sqft104 Cherniske Road, New Milford, CT 06776For SaleMLS ID #24191090, John Sniffen, William Pitt Sotheby's Int'l. Smart MLS
- $520,0003 bd3 ba1.6k sqft8 Brookview Lane, New Milford, CT 06776For SaleMLS ID #24193287, Kimberly Thomson, Coldwell Banker Realty. Smart MLS
- $750,0002 bd2 ba2k sqft1 Sabbaday Lane, Washington, CT 06793For SaleMLS ID #24163231, Michael Palella, William Raveis Real Estate. Smart MLS
- $650,0003 bd3 ba2.7k sqft74 South Street, Patterson, NY 12563For SaleMLS ID #1051703, Shannon M. Tully, Listing by: McGrath Realty Inc. OneKey® MLS as distributed by MLS GRID
- $674,0003 bd3 ba2.3k sqft5 Meadow Drive, Carmel, NY 10512For SaleMLS ID #1052070, Lawrence P. Zacks, Listing by: Keller Williams Realty Partner. OneKey® MLS as distributed by MLS GRID
- $614,5903 bd3 ba1.2k sqft40 Huckleberry Hill Road, Brookfield, CT 06804For SaleMLS ID #24194485, Domenico Chiera, A New Realty, LLC. Smart MLS
- $529,9003 bd3 ba1.8k sqft14 Heather Court, New Milford, CT 06776For SaleMLS ID #24206048, Carole Sansone, William Raveis Real Estate. Smart MLS
- $575,0003 bd3 ba1.3k sqft20 Beech Tree Road, Brookfield, CT 06804For SaleMLS ID #24203398, Patricia W. Tharas, Hegarty & Co Real Estate. Smart MLS
