This one is truly a beauty! Bathed in natural sunlight and packed with thoughtful amenities, this gorgeous 3-bedroom, 3-full-bath ranch sits on an oversized corner lot in one of Saugus’ most desirable neighborhoods. The main level was beautifully renovated in 2014, with all new plumbing, electrical, mechanicals, floors, and doors/windows, creating an inviting open-concept kitchen, dining, and living space with stunning threshold-free hardwood floors throughout. A dedicated home office, convenient laundry room/pantry with additional sink and cabinets, all on the first floor and fully handicap-accessible design—including a chair lift—adds exceptional functionality and flexibility. Step through the sliding doors onto the spacious deck with gazebo, perfect for morning coffee, summer entertaining, or simply soaking up the sunshine. Stroll down to the garden area with mulberry, pear, and fig trees—an extra-special touch that makes the outdoor space feel like your own private retreat. The oversized 2-car garage is insulated and finished, offering plenty of room for vehicles, storage, hobbies, or workspace. Plenty of additional parking with a double-wide driveway. Additional amenities include gas boiler heat (3-zone) and hot water, new central A/C, both gas and wood-burning fireplaces, irrigation system, hard-wired alarm system, and more. The possibilities continue downstairs with a full, finished, dry basement ready to become whatever you envision—additional living space, a recreation room, home gym, entertainment area, bowling alley, or incredible in-law/ADU potential. Sun-filled, beautifully updated, incredibly versatile, and loaded with possibilities—23 Laurine Road is a home you’ll be excited to make your own!
For sale
$899,500
23 Laurine Rd, Saugus, MA 01906
3beds
3,284sqft
Single Family Residence
Built in 1950
0.29 Acres Lot
$881,000 Zestimate®
$274/sqft
$-- HOA
What's special
Gas and wood-burning fireplacesIrrigation systemFully handicap-accessible designOversized corner lotPrivate retreatDedicated home officeFull finished dry basement
- 5 days
- 774
- 21
Zillow last checked:
Listing updated:
Listed by:
Nichole Dimodica 781-462-5956,
Century 21 North East 781-231-2236,
Nichole Dimodica 781-462-5956
Source: MLS PIN,MLS#: 73578650
Facts & features
Interior
Bedrooms & bathrooms
- Bedrooms: 3
- Bathrooms: 3
- Full bathrooms: 3
Primary bedroom
- Level: First
Bedroom 2
- Level: First
Bedroom 3
- Level: First
Primary bathroom
- Features: Yes
Bathroom 1
- Level: First
Bathroom 2
- Level: First
Bathroom 3
- Level: Basement
Dining room
- Level: First
Kitchen
- Level: First
Living room
- Level: First
Heating
- Baseboard, Natural Gas
Cooling
- Central Air
Appliances
- Included: Gas Water Heater, Range, Dishwasher, Disposal, Microwave, Refrigerator, Washer, Dryer
- Laundry: First Floor, Electric Dryer Hookup
Features
- Bonus Room, Exercise Room, Walk-up Attic, Internet Available - Unknown
- Flooring: Wood, Tile
- Doors: Storm Door(s)
- Windows: Screens
- Basement: Full
- Number of fireplaces: 2
Interior area
- Total structure area: 3,284
- Total interior livable area: 3,284 sqft
- Finished area above ground: 1,796
- Finished area below ground: 1,488
Property
Parking
- Total spaces: 8
- Parking features: Attached, Driveway
- Attached garage spaces: 2
- Uncovered spaces: 6
Accessibility
- Accessibility features: Accessible Entrance
Features
- Patio & porch: Deck - Composite
- Exterior features: Deck - Composite, Sprinkler System, Screens, Gazebo, Fruit Trees, Garden
- Waterfront features: Lake/Pond, Ocean, 3/10 to 1/2 Mile To Beach
Lot
- Size: 0.29 Acres
- Features: Corner Lot
Details
- Additional structures: Workshop, Gazebo
- Parcel number: M:0011C B:0007 L:0016.0,2158735
- Zoning: NA
Construction
Type & style
- Home type: SingleFamily
- Architectural style: Ranch
- Property subtype: Single Family Residence
- Attached to another structure: Yes
Materials
- Foundation: Concrete Perimeter
- Roof: Shingle
Condition
- Year built: 1950
Utilities & green energy
- Electric: 100 Amp Service, 200+ Amp Service
- Sewer: Public Sewer
- Water: Public
- Utilities for property: for Gas Range, for Electric Dryer
Community & HOA
Community
- Features: Shopping, Park, Walk/Jog Trails, Golf, Medical Facility, Conservation Area, Highway Access, House of Worship, Public School
- Security: Security System
HOA
- Has HOA: No
Location
- Region: Saugus
Financial & listing details
- Price per square foot: $274/sqft
- Tax assessed value: $821,600
- Annual tax amount: $8,561
- Date on market: 9/23/2026
Estimated market value
$881,000
$837,000 - $925,000
$4,083/mo
Price history
| Date | Event | Price |
|---|---|---|
| 9/23/2026 | Listed for sale | $899,500+190.2%$274/sqft |
Source: MLS PIN #73578650 Report a problem | ||
| 8/14/2012 | Sold | $310,000-13.9%$94/sqft |
Source: Public Record Report a problem | ||
| 5/8/2012 | Listed for sale | $359,900$110/sqft |
Source: Carpenito R. E., Inc. #71379441 Report a problem | ||
| 11/29/2011 | Listing removed | $359,900$110/sqft |
Source: Carpenito R. E., Inc. #71313592 Report a problem | ||
| 11/22/2011 | Listed for sale | $359,900-6.5%$110/sqft |
Source: Carpenito R. E., Inc. #71313592 Report a problem | ||
| 4/26/2008 | Listing removed | $385,000$117/sqft |
Source: MLS Property Information Network #70687172 Report a problem | ||
| 4/25/2008 | Price change | $385,000-3.7%$117/sqft |
Source: MLS Property Information Network #70687172 Report a problem | ||
| 1/25/2008 | Listed for sale | $399,900$122/sqft |
Source: MLS Property Information Network #70687172 Report a problem | ||
Public tax history
| Year | Property taxes | Tax assessment |
|---|---|---|
| 2025 | $8,207 +3.3% | $768,400 +3% |
| 2024 | $7,944 +1.1% | $745,900 +6.9% |
| 2023 | $7,859 | $698,000 |
| 2022 | $7,859 +10.7% | $698,000 +21.4% |
| 2021 | $7,097 +5.5% | $575,100 +1.9% |
| 2020 | $6,728 +2% | $564,400 +4.2% |
| 2019 | $6,598 +9.8% | $541,700 +4.4% |
| 2018 | $6,011 +9.4% | $519,100 +13.9% |
| 2017 | $5,494 +6.7% | $455,900 +8% |
| 2016 | $5,150 +6.6% | $422,100 +5% |
| 2015 | $4,832 +4.9% | $402,000 +1.3% |
| 2014 | $4,608 +15.9% | $396,900 +12.6% |
| 2013 | $3,976 +2.2% | $352,500 |
| 2012 | $3,892 +4% | $352,500 |
| 2011 | $3,744 +8.5% | $352,500 -1.1% |
| 2010 | $3,450 -0.5% | $356,400 -5.8% |
| 2009 | $3,468 -1.3% | $378,200 -5.7% |
| 2008 | $3,513 -2.1% | $401,000 -7.5% |
| 2007 | $3,589 +7.3% | $433,400 +7.8% |
| 2006 | $3,346 +5.7% | $402,200 +5.9% |
| 2005 | $3,167 +7.5% | $379,700 +11.2% |
| 2004 | $2,947 +4.4% | $341,500 +15.3% |
| 2003 | $2,822 +20.4% | $296,100 +38.9% |
| 2001 | $2,344 +1.1% | $213,100 +6.6% |
| 2000 | $2,318 +1.6% | $200,000 +3.6% |
| 1999 | $2,281 | $193,100 |
Find assessor info on the county website
Monthly payment
Est. payment
Payment breakdown
Explore the cost of this home by adjusting the details. Changes won't be saved.Climate risks
Neighborhood: 01906
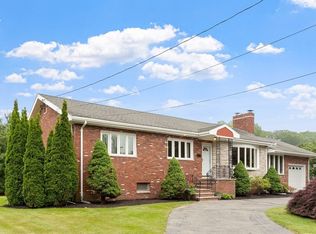
Similar homes
- $889,9003 bd2 ba2.3k sqft12 Stevens Pl, Saugus, MA 01906For Sale
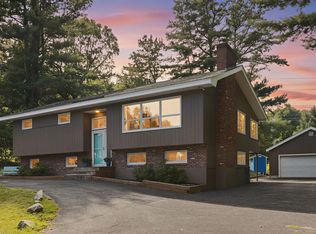 MLS ID #73577008, Vivien Marcus, Keller Williams Realty. MLS PIN
 - $819,0004 bd2 ba2.2k sqft7 Nirvana Dr, Saugus, MA 01906For Sale
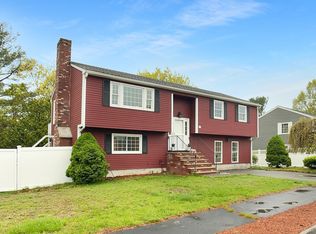 MLS ID #73576706, Daniel Beirne, OpenDoor Brokerage LLC. MLS PIN
 - $869,0004 bd3 ba2.1k sqft7 Fabens St, Saugus, MA 01906For Sale
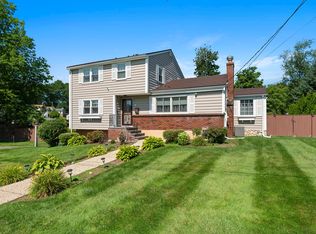 MLS ID #73564609, Madelyn Garcia, Madelyn Garcia Real Estate. MLS PIN
 - $789,9003 bd2 ba2.1k sqft90 Lynn Fells Pkwy, Saugus, MA 01906For Sale
 MLS ID #73573490, Lorena Hubbard, REMAX Andrew Realty Services. MLS PIN
