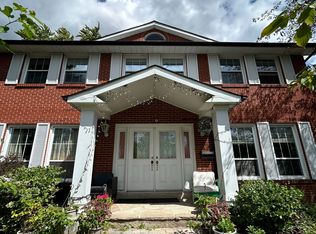
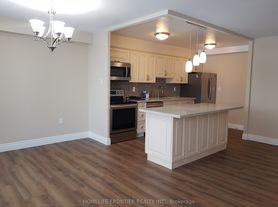
**SHARED ACCOMODATION** **Prefer Female Tenant or Couple** **Tenant has friendly dog** This 2-bedroom, 1-bathroom semi-detached main floor unit offers 1,205 sq ft of bright and functional living space. Featuring 1 garage parking and 1 driveway parking, this home is ideal for families or professionals. The unit includes a spacious layout with generously sized bedrooms, abright living area, and a well-equipped kitchen. Minutes to Highway 404 for easy commuting, Close to No Frills, TD Bank, and a variety ofrestaurants and shops. Don't miss this fantastic opportunity to live in a convenient and sought-after neighborhood! **EXTRAS** Tenant to pay 65% of utilities (hydro, water, gas - split 50/50 with other tenant) Shared laundry in Tenant responsible to shovel snow on sidewalk, pathways, and driveway and maintain lawn and backyard.
House for rent
Singlefamily
Available now
Air conditioner, central air
Common area laundry
1 Parking space parking
Forced air, natural gas
What's special
- 8 days |
- -- |
- -- |
Zillow last checked:
Listing updated:
Travel times

Let’s turn your rent into credit progress
Build credit history with every on-time payment and get credit for the payment you’re already making.
Facts & features
Interior
Bedrooms & bathrooms
- Bedrooms: 2
- Bathrooms: 1
- Full bathrooms: 1
Heating
- Forced Air, Natural Gas
Cooling
- Air Conditioner, Central Air
Appliances
- Laundry: Common Area, Shared
Features
- Contact manager
- Has basement: Yes
Property
Parking
- Total spaces: 1
- Details: Contact manager
Features
- Exterior features: Basement
- Pool features: Contact manager
Construction
Type & style
- Home type: SingleFamily
- Architectural style: Bungalow-Raised
- Property subtype: SingleFamily
Materials
- Roof: Asphalt Shingle
Community & HOA
Location
- Region: Toronto
Financial & listing details
- Lease term: Contact For Details
Nearby apartments for rent


Neighborhood: Hillcrest Village
Nearby schools
GreatSchools rating
No schools nearby
We couldn't find any schools near this home.