One of Concord's most iconic center properties is now on the market! Built in 1850 from hand-cut blocks of granite, this treasured gem embodies the best of old & new. Wide floorboards, limestone fp, 6' diamond paned windows, remarkable hardware and granite walls & supports are seamlessly paired w a new gas boiler, AC, 200 amp electric, radiant floors & remarkable hardware. Inside you will find an open DR/LR, generous mudrm, kitchen w 6 burner cooktop & potfiller, breakfast rm, 1st floor br w adjacent full ba & 18' FR. Upstairs are 3 BRS, all w/hdwd floors & a bonus rm on the 3rd floor - the perfect spot for an office/study. The beauty & wonder of this property continue outside where you'll find exquisite grounds: stone patios, granite steps, magical dining terrace w a grape-ladened arbor, stunning plantings & skillfully planned perennial beds providing months of color. Coupled w its ease of lifestyle & fantastic walkability factor, its easy to see that this home is in its own league.
Sold for $2,600,000
$2,600,000
23 Lexington Rd, Concord, MA 01742
4beds
2,526sqft
Single Family Residence
Built in 1850
8,712 Square Feet Lot
$2,629,400 Zestimate®
$1,029/sqft
$4,321 Estimated rent
Home value
$2,629,400
$2.42M - $2.87M
$4,321/mo
Zestimate® history
Owner options
List your home for rent
$4,321/mo
Rent Zestimate®
Find your next renter with Zillow Rental Manager. Plus, with online applications, you can quickly screen prospective tenants – for free.
$4,321/mo
Rent Zestimate®
Refinance and save
$13,180/mo
Est. payment
Refinancing to a lower rate could help reduce your monthly payments and save thousands over the life of the loan.
$13,180/mo
Est. payment
Explore your selling options
Work with a Zillow partner agent
Leverage their expertise and Zillow's premium Showcase listings to get your home seen by more buyers.
Get startedList with your own agent
Get your home in front of millions of buyers by listing it on Zillow.
Learn how to do itSell it yourself
Take full control of how buyers see your home on Zillow by listing For Sale by Owner (FSBO).
List your homeWhat's special
Stone patiosPerennial bedsHand-cut blocks of graniteStunning plantingsExquisite groundsWide floorboardsGranite steps
Zillow last checked:
Listing updated:
Listed by:
Barrett & Comeau Group,
Barrett Sotheby's International Realty 978-369-6453,
Amy Barrett 978-807-4334
Bought with:
Merullo Peoples Team
Coldwell Banker Realty - Cambridge
Source: MLS PIN,MLS#: 73367493
Facts & features
Interior
Bedrooms & bathrooms
- Bedrooms: 4
- Bathrooms: 2
- Full bathrooms: 2
Primary bedroom
- Features: Flooring - Hardwood, Exterior Access
- Level: First
- Area: 140
- Dimensions: 14 x 10
Bedroom 2
- Features: Ceiling Fan(s), Walk-In Closet(s), Flooring - Hardwood
- Level: Second
- Area: 132
- Dimensions: 11 x 12
Bedroom 3
- Features: Ceiling Fan(s), Flooring - Hardwood
- Level: Second
- Area: 132
- Dimensions: 12 x 11
Bedroom 4
- Features: Cedar Closet(s), Flooring - Hardwood
- Level: Second
- Area: 80
- Dimensions: 8 x 10
Bathroom 1
- Features: Bathroom - Full, Bathroom - Tiled With Shower Stall
- Level: First
- Area: 44
- Dimensions: 11 x 4
Bathroom 2
- Features: Bathroom - Full, Bathroom - Tiled With Tub
- Level: Second
- Area: 64
- Dimensions: 8 x 8
Dining room
- Features: Flooring - Hardwood
- Level: First
- Area: 77
- Dimensions: 11 x 7
Family room
- Features: Flooring - Hardwood
- Level: First
- Area: 234
- Dimensions: 18 x 13
Kitchen
- Features: Flooring - Stone/Ceramic Tile, Countertops - Stone/Granite/Solid, Kitchen Island, Pot Filler Faucet
- Level: First
- Area: 204
- Dimensions: 17 x 12
Living room
- Features: Flooring - Hardwood
- Level: First
- Area: 276
- Dimensions: 23 x 12
Heating
- Baseboard, Radiant, Natural Gas, Ductless
Cooling
- Central Air, Ductless
Appliances
- Included: Electric Water Heater, Water Heater, Range, Dishwasher, Washer, Dryer, Range Hood, Plumbed For Ice Maker
- Laundry: In Basement, Electric Dryer Hookup
Features
- Window Seat, Dining Area, Mud Room, Library
- Flooring: Wood, Tile, Carpet, Flooring - Stone/Ceramic Tile, Flooring - Hardwood
- Windows: Skylight
- Basement: Interior Entry,Concrete
- Number of fireplaces: 4
- Fireplace features: Family Room, Living Room
Interior area
- Total structure area: 2,526
- Total interior livable area: 2,526 sqft
- Finished area above ground: 2,526
Property
Parking
- Total spaces: 2
- Parking features: Paved Drive, Off Street, Paved
- Uncovered spaces: 2
Features
- Patio & porch: Porch
- Exterior features: Porch, Rain Gutters, Professional Landscaping, Sprinkler System, Stone Wall
- Waterfront features: Lake/Pond, 1 to 2 Mile To Beach, Beach Ownership(Public)
Lot
- Size: 8,712 Square Feet
- Features: Cleared, Gentle Sloping
Details
- Foundation area: 1813
- Parcel number: 454686
- Zoning: SFR
Construction
Type & style
- Home type: SingleFamily
- Architectural style: Cape,Antique,Gothic Revival
- Property subtype: Single Family Residence
Materials
- Frame, Stone
- Foundation: Granite, Irregular
- Roof: Shingle,Slate,Rubber
Condition
- Year built: 1850
Utilities & green energy
- Electric: Circuit Breakers, 200+ Amp Service
- Sewer: Public Sewer
- Water: Public
- Utilities for property: for Gas Range, for Electric Oven, for Electric Dryer, Icemaker Connection
Green energy
- Energy efficient items: Thermostat
Community & HOA
Community
- Features: Public Transportation, Shopping, Pool, Tennis Court(s), Park, Walk/Jog Trails, Medical Facility, Bike Path, Conservation Area, Highway Access, Private School, Public School, T-Station, Sidewalks
- Security: Security System
HOA
- Has HOA: No
Location
- Region: Concord
Financial & listing details
- Price per square foot: $1,029/sqft
- Tax assessed value: $1,814,300
- Annual tax amount: $26,775
- Date on market: 9/14/2026
- Listing terms: Contract
- Exclusions: Elephant Hook In And Single Leg Table In Mudroom
- Road surface type: Paved
Price history
| Date | Event | Price |
|---|---|---|
| 6/26/2025 | Sold | $2,600,000+13.5%$1,029/sqft |
Source: MLS PIN #73367493 Report a problem | ||
| 5/6/2025 | Contingent | $2,290,000$907/sqft |
Source: MLS PIN #73367493 Report a problem | ||
| 4/30/2025 | Listed for sale | $2,290,000+100.9%$907/sqft |
Source: MLS PIN #73367493 Report a problem | ||
| 4/14/2011 | Sold | $1,140,000+98.3%$451/sqft |
Source: Public Record Report a problem | ||
| 1/14/2000 | Sold | $575,000$228/sqft |
Source: Public Record Report a problem | ||
Public tax history
| Year | Property taxes | Tax assessment |
|---|---|---|
| 2025 | $24,058 +1% | $1,814,300 |
| 2024 | $23,822 +25.3% | $1,814,300 +23.7% |
| 2023 | $19,012 +13.3% | $1,467,000 +29% |
| 2022 | $16,782 -2.8% | $1,137,000 -3.1% |
| 2021 | $17,274 +2.5% | $1,173,500 -0.9% |
| 2020 | $16,858 -3% | $1,184,700 -3.3% |
| 2019 | $17,376 +10.2% | $1,224,500 +11% |
| 2018 | $15,765 +6.8% | $1,103,200 +5.1% |
| 2017 | $14,765 +0.6% | $1,049,400 -0.5% |
| 2016 | $14,683 | $1,054,800 |
Find assessor info on the county website
Neighborhood: American Mile
Nearby homes
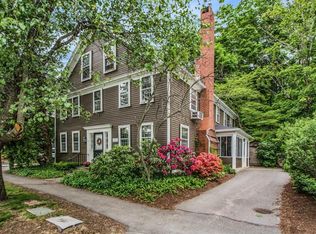
- $1,737,3005 bd3 ba2.9k sqft29 Lexington Rd, Concord, MA 01742Off Market
- $---- bd1 ba500 sqft15 Lexington Rd #15, Concord, MA 01742Off Market

- $---- bd-- ba-- sqft7 Lexington Rd, Concord, MA 01742Off Market
- $--1 bd1 ba750 sqft5 Lexington Rd, Concord, MA 01742Off Market
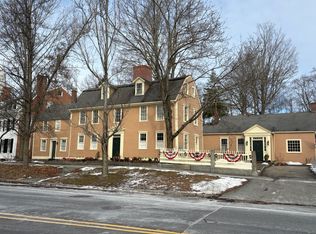
- $1,526,7004 bd6 ba2.9k sqft1 Lexington Rd, Concord, MA 01742Off Market
- $5,280,300-- bd-- ba-- sqft6 Lexington Rd, Concord, MA 01742Off Market
- $2,235,9005 bd4 ba3.9k sqft47 Lexington Rd, Concord, MA 01742Off Market
- $1,395,4003 bd2 ba1.9k sqft62 Davis Ct, Concord, MA 01742Off Market
Nearby schools
GreatSchools rating
- 9/10Alcott Elementary SchoolGrades: PK-5Distance: 0.5 mi
- 8/10Concord Middle SchoolGrades: 6-8Distance: 2.8 mi
- 10/10Concord Carlisle High SchoolGrades: 9-12Distance: 0.9 mi
Schools provided by the listing agent
- Elementary: Alcott
- Middle: Cms
- High: Cchs
Source: MLS PIN. This data may not be complete. We recommend contacting the local school district to confirm school assignments for this home.
Get a cash offer in 3 minutes
Find out how much your home could sell for in as little as 3 minutes with a no-obligation cash offer.
Estimated market value
$2,629,400
Get a cash offer in 3 minutes
Find out how much your home could sell for in as little as 3 minutes with a no-obligation cash offer.
Estimated market value
$2,629,400
- Massachusetts
- Middlesex County
- Concord
- 01742
- American Mile
- 23 Lexington Rd
