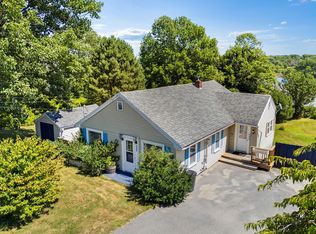
Located on a quiet dead-end road in Owls Head, this sunny 3-bedroom home offers a great opportunity to bring your vision and creativity to life. Set back from the road with a spacious yard, the property is less than a half-mile from a rocky beach overlooking the Gulf of Maine and Ash Island. Inside, you'll find an eat-in kitchen, a finished basement with family room and fireplace, laundry room, and multiple heating options. With solid potential and a desirable location, this property is ideal for a winter restoration project or anyone looking to make a home their own. Don't miss this opportunity!
Active
$335,000
23 Lucia Beach Road, Owls Head, ME 04854
3beds
1,821sqft
Single Family Residence
Built in 1974
0.69 Acres Lot
$-- Zestimate®
$184/sqft
$-- HOA
What's special
Spacious yardQuiet dead-end roadEat-in kitchenLaundry roomMultiple heating options
- 19 days
- 1,205
- 104
Likely to sell faster than
Zillow last checked:
Listing updated:
Listed by:
ERA Dawson-Bradford Co.
Source: Maine Listings,MLS#: 1686619
Facts & features
Interior
Bedrooms & bathrooms
- Bedrooms: 3
- Bathrooms: 2
- Full bathrooms: 1
- 1/2 bathrooms: 1
Bedroom 1
- Features: Closet, Half Bath
- Level: First
Bedroom 2
- Features: Closet
- Level: First
Bedroom 3
- Features: Closet
- Level: First
Family room
- Features: Built-in Features, Gas Fireplace
- Level: Basement
Kitchen
- Features: Eat-in Kitchen
- Level: First
Laundry
- Level: Basement
Living room
- Features: Wood Burning Fireplace
- Level: First
Heating
- Baseboard, Forced Air, Wood Stove
Cooling
- Wall Unit(s)
Appliances
- Included: Dishwasher, Electric Range, Refrigerator
Features
- 1st Floor Bedroom, Bathtub, Shower, Primary Bedroom w/Bath
- Flooring: Laminate, Vinyl
- Doors: Storm Door(s)
- Basement: Interior Entry,Walk-Out Access,Finished,Full,Sump Pump
- Number of fireplaces: 1
Interior area
- Total structure area: 1,821
- Total interior livable area: 1,821 sqft
- Finished area above ground: 1,196
- Finished area below ground: 625
Video & virtual tour
Property
Parking
- Total spaces: 2
- Parking features: Paved, 5 - 10 Spaces, On Site, Garage Door Opener, Heated Garage
- Attached garage spaces: 2
Features
- Patio & porch: Deck
- Has view: Yes
- View description: Fields, Scenic
Lot
- Size: 0.69 Acres
- Features: Rural, Level, Open Lot, Wooded
Details
- Additional structures: Outbuilding
- Parcel number: OWLSM002L016
- Zoning: Residential
- Other equipment: Cable, Central Vacuum, Generator, Internet Access Available
Construction
Type & style
- Home type: SingleFamily
- Architectural style: Ranch,Split Level
- Property subtype: Single Family Residence
Materials
- Wood Frame, Vinyl Siding
- Foundation: Poured Concrete
- Roof: Fiberglass,Shingle
Condition
- Year built: 1974
Utilities & green energy
- Electric: On Site, Circuit Breakers, Generator Hookup
- Sewer: Private Sewer
- Water: Private
Community & HOA
Location
- Region: Owls Head
Financial & listing details
- Price per square foot: $184/sqft
- Tax assessed value: $188,900
- Annual tax amount: $2,697
- Date on market: 11/2/2026
- Electric utility on property: Yes
- Road surface type: Paved
Estimated market value
Not available
Estimated sales range
Not available
Not available
Price history
| Date | Event | Price |
|---|---|---|
| 11/2/2026 | Listed for sale | $335,000$184/sqft |
Source:  Maine Listings #1686619 Report a problem | ||
Public tax history
| Year | Property taxes | Tax assessment |
|---|---|---|
| 2024 | $2,928 | $188,900 |
| 2023 | $2,928 +10.7% | $188,900 +0% |
| 2022 | $2,644 +6.1% | $188,860 |
| 2020 | $2,493 +14.8% | $188,860 |
| 2019 | $2,172 +7% | $188,860 |
| 2018 | $2,030 +1.9% | $188,860 |
| 2017 | $1,992 -0.5% | $188,860 |
| 2016 | $2,002 +1% | $188,860 |
| 2015 | $1,983 +9.4% | $188,860 |
| 2014 | $1,813 -1.5% | $188,860 |
| 2013 | $1,841 -4.6% | $188,860 -3.6% |
| 2012 | $1,929 +8.9% | $195,860 +8.9% |
| 2011 | $1,772 | $179,860 |
Find assessor info on the county website
Monthly payment
Est. payment
Payment breakdown
Explore the cost of this home by adjusting the details. Changes won't be saved.Climate risks
Neighborhood: 04854
Similar homes
- $335,0003 bd2 ba1.4k sqft38 Lake View Terrace, Rockland, ME 04841Active

 MLS ID #1688427, City + Harbor Real Estate. Maine Listings
- $380,0002 bd2 ba1.9k sqft447 S Shore Drive, Owls Head, ME 04854Active
 MLS ID #1672451, Lash Realty Group. Maine Listings
- $299,9003 bd1 ba1.5k sqft27 Ingraham Drive, Owls Head, ME 04854Active
 MLS ID #1683148, Blue Lobster Real Estate. Maine Listings
- $345,0002 bd1 ba1k sqft132 Ingraham Drive, Owls Head, ME 04854Active
 MLS ID #1675250, Lone Pine Real Estate Company. Maine Listings
- $399,0003 bd2 ba1.6k sqft12 Country Lane, South Thomaston, ME 04858ActiveMLS ID #1684494, Logic Realty LLC. Maine Listings
- $311,0003 bd2 ba1.8k sqft251 Main Street, Thomaston, ME 04861ActiveMLS ID #1687256, Cates Real Estate. Maine Listings
- $335,0003 bd2 ba1.3k sqft44 Thatcher Street, Thomaston, ME 04861ActiveMLS ID #1681476, RE/MAX JARET & COHN. Maine Listings
- $329,0003 bd1 ba1.1k sqft133 Lake View Drive, Rockland, ME 04841ActiveMLS ID #1684214, The New England Real Estate Company, LLC. Maine Listings
- $340,0003 bd1 ba1k sqft9 North Street, Thomaston, ME 04861ActiveMLS ID #1679519, Midcoast Home/Sea Glass. Maine Listings
- $299,0003 bd1 ba1.2k sqft29 Sweetland, Saint George, ME 04860ActiveMLS ID #1679844, True Hall Real Estate. Maine Listings
- $369,0002 bd1 ba1.1k sqft487 Saint George Road, South Thomaston, ME 04858ActiveMLS ID #1683639, RE/MAX JARET & COHN. Maine Listings
- $374,9002 bd2 ba1.6k sqft10 Bunchberry Lane, Saint George, ME 04860ActiveMLS ID #1686898, Maine Source Realty. Maine Listings
- $325,0003 bd3 ba1.8k sqft384 Main Street, Warren, ME 04864ActiveMLS ID #1687182, Pooley Realty Group. Maine Listings
- $325,0004 bd2 ba1.3k sqft45 Youngtown Road, Lincolnville, ME 04849ActiveMLS ID #1684783, Realty ONE Group Next Level. Maine Listings
- $375,0003 bd1 ba1.6k sqft984 River Road, Saint George, ME 04860ActiveMLS ID #1679678, Camden Coast Real Estate. Maine Listings
- $470,0002 bd2 ba1k sqft10 Fern Street, Rockland, ME 04841ActiveMLS ID #1688353, Dwelling In Maine. Maine Listings
- $327,0003 bd2 ba1.5k sqft21 Smalleytown Road, Saint George, ME 04860ActiveMLS ID #1679530, Camden Coast Real Estate. Maine Listings
- $299,9003 bd1 ba1.2k sqft17 Georges Street, Thomaston, ME 04861ActiveMLS ID #1664869, RE/MAX JARET & COHN. Maine Listings
- $319,9003 bd1 ba1k sqft40 Pine Ridge Road, Warren, ME 04563ActiveMLS ID #1676734, Real Broker. Maine Listings
- $359,9003 bd2 ba1.8k sqft863 Finntown Road, Warren, ME 04864ActiveMLS ID #1666164, Pooley Realty Group. Maine Listings
