Welcome to your ultimate wooded retreat! Nestled on 4.3 private, serene acres in Brimfield, this captivating 3-bedroom log cabin bursts w/ rustic character inside & out. Enter through the welcoming foyer into a breathtaking living room, where sky-high vaulted ceilings, a cozy gas stove, & walls of windows frame the peaceful outdoor views & lead directly to the back deck. The heart of the home feat. a beautifully equipped kitchen w/ gas cooking, SS appliances, & a bright dining area perfect for gatherings. Convenience meets comfort on the main level w/ 3 bedrooms, including a private primary suite with a generous walk-in closet & dedicated en-suite bath, plus an add'l full bath w/ laundry. The lower level expands your living options significantly, offering a fully finished family room & a 3rd full bathroom - along side convenient direct access to the 2-car garage. Complete w/ a propane-fed whole house generator & fully fenced in front yard & deck to soak in your tranquil surroundings!
Sold for $482,000
$482,000
23 Lyman Barnes Rd, Brimfield, MA 01010
3beds
2,735sqft
Single Family Residence
Built in 1996
4.3 Acres Lot
$513,900 Zestimate®
$176/sqft
$3,203 Estimated rent
Home value
$513,900
$488,000 - $540,000
$3,203/mo
Zestimate® history
Owner options
List your home for rent
$3,203/mo
Rent Zestimate®
Find your next renter with Zillow Rental Manager. Plus, with online applications, you can quickly screen prospective tenants – for free.
$3,203/mo
Rent Zestimate®
Refinance and save
$3,288/mo
Est. payment
Refinancing to a lower rate could help reduce your monthly payments and save thousands over the life of the loan.
$3,288/mo
Est. payment
Explore your selling options
Work with a Zillow partner agent
Leverage their expertise and Zillow's premium Showcase listings to get your home seen by more buyers.
Get startedList with your own agent
Get your home in front of millions of buyers by listing it on Zillow.
Learn how to do itSell it yourself
Take full control of how buyers see your home on Zillow by listing For Sale by Owner (FSBO).
List your homeWhat's special
Back deckBeautifully equipped kitchenFully finished family roomGenerous walk-in closetPrivate primary suiteDedicated en-suite bathWelcoming foyer
Zillow last checked:
Listing updated:
Listed by:
AJ Bruce 617-646-9613,
Lamacchia Realty, Inc. 508-290-0303
Bought with:
The Liberty Group
Real Broker MA, LLC
Source: MLS PIN,MLS#: 73541908
Facts & features
Interior
Bedrooms & bathrooms
- Bedrooms: 3
- Bathrooms: 3
- Full bathrooms: 3
Primary bedroom
- Features: Bathroom - Full, Ceiling Fan(s), Walk-In Closet(s), Flooring - Laminate
- Level: First
- Area: 288
- Dimensions: 12 x 24
Bedroom 2
- Features: Ceiling Fan(s), Closet, Flooring - Wall to Wall Carpet
- Level: First
- Area: 165
- Dimensions: 11 x 15
Bedroom 3
- Features: Ceiling Fan(s), Closet, Flooring - Wall to Wall Carpet
- Level: First
- Area: 165
- Dimensions: 11 x 15
Primary bathroom
- Features: Yes
Bathroom 1
- Features: Bathroom - Full, Bathroom - With Tub & Shower, Closet - Linen, Flooring - Stone/Ceramic Tile, Jacuzzi / Whirlpool Soaking Tub
- Level: First
- Area: 77
- Dimensions: 7 x 11
Bathroom 2
- Features: Bathroom - Full, Bathroom - With Tub & Shower, Flooring - Stone/Ceramic Tile, Dryer Hookup - Electric, Washer Hookup
- Level: First
- Area: 99
- Dimensions: 11 x 9
Bathroom 3
- Features: Bathroom - 3/4, Bathroom - With Shower Stall, Flooring - Vinyl
- Level: First
- Area: 49
- Dimensions: 7 x 7
Dining room
- Features: Skylight, Cathedral Ceiling(s), Flooring - Hardwood
- Level: First
- Area: 143
- Dimensions: 11 x 13
Family room
- Features: Flooring - Vinyl, Cable Hookup
- Level: Basement
- Area: 462
- Dimensions: 21 x 22
Kitchen
- Features: Skylight, Cathedral Ceiling(s), Stainless Steel Appliances, Gas Stove
- Level: First
- Area: 156
- Dimensions: 12 x 13
Living room
- Features: Wood / Coal / Pellet Stove, Skylight, Cathedral Ceiling(s), Ceiling Fan(s), Flooring - Hardwood, Cable Hookup, Deck - Exterior, Gas Stove
- Level: First
- Area: 460
- Dimensions: 23 x 20
Heating
- Baseboard, Oil
Cooling
- None
Appliances
- Included: Water Heater
- Laundry: Electric Dryer Hookup, Washer Hookup
Features
- Flooring: Tile, Vinyl, Carpet, Hardwood, Wood Laminate
- Doors: Insulated Doors
- Windows: Insulated Windows
- Basement: Full,Partially Finished,Walk-Out Access,Interior Entry,Garage Access
- Has fireplace: No
Interior area
- Total structure area: 2,735
- Total interior livable area: 2,735 sqft
- Finished area above ground: 1,872
- Finished area below ground: 863
Property
Parking
- Total spaces: 10
- Parking features: Under, Garage Door Opener, Heated Garage, Paved Drive, Paved
- Attached garage spaces: 2
- Uncovered spaces: 8
Features
- Patio & porch: Deck
- Exterior features: Deck, Rain Gutters, Storage
Lot
- Size: 4.3 Acres
- Features: Wooded
Details
- Foundation area: 0
- Parcel number: M:0001 B:000K L:8.15,4003376
- Zoning: AR
Construction
Type & style
- Home type: SingleFamily
- Architectural style: Log
- Property subtype: Single Family Residence
Materials
- Log
- Foundation: Concrete Perimeter
- Roof: Shingle
Condition
- Year built: 1996
Utilities & green energy
- Electric: Generator, Circuit Breakers
- Sewer: Private Sewer
- Water: Private
- Utilities for property: for Gas Range, for Electric Dryer, Washer Hookup
Community & HOA
Community
- Features: Shopping, Park, Walk/Jog Trails, Conservation Area, Highway Access, Public School
HOA
- Has HOA: No
Location
- Region: Brimfield
Financial & listing details
- Price per square foot: $176/sqft
- Tax assessed value: $495,400
- Annual tax amount: $6,628
- Date on market: 8/11/2026
- Road surface type: Paved
Price history
| Date | Event | Price |
|---|---|---|
| 8/31/2026 | Sold | $482,000-3.6%$176/sqft |
Source: MLS PIN #73541908 Report a problem | ||
| 7/16/2026 | Pending sale | $500,000$183/sqft |
Source: MLS PIN #73541908 Report a problem | ||
| 7/2/2026 | Contingent | $500,000$183/sqft |
Source: MLS PIN #73541908 Report a problem | ||
| 6/25/2026 | Listed for sale | $500,000+5.3%$183/sqft |
Source: MLS PIN #73541908 Report a problem | ||
| 8/25/2023 | Sold | $475,000-5%$174/sqft |
Source: MLS PIN #73110914 Report a problem | ||
| 6/30/2023 | Contingent | $499,900$183/sqft |
Source: MLS PIN #73110914 Report a problem | ||
| 6/22/2023 | Price change | $499,900-3.8%$183/sqft |
Source: MLS PIN #73110914 Report a problem | ||
| 6/4/2023 | Price change | $519,900-1.9%$190/sqft |
Source: MLS PIN #73110914 Report a problem | ||
| 5/12/2023 | Listed for sale | $529,900+90.3%$194/sqft |
Source: MLS PIN #73110914 Report a problem | ||
| 9/26/2016 | Sold | $278,500-7.1%$102/sqft |
Source: Public Record Report a problem | ||
| 9/23/2016 | Pending sale | $299,900$110/sqft |
Source: Elmore Realty Services #71937971 Report a problem | ||
| 9/23/2016 | Listed for sale | $299,900$110/sqft |
Source: Elmore Realty Services #71937971 Report a problem | ||
| 8/2/2016 | Listing removed | $299,900$110/sqft |
Source: Elmore Realty Services #71937971 Report a problem | ||
| 7/13/2016 | Pending sale | $299,900$110/sqft |
Source: Elmore Realty Services #71937971 Report a problem | ||
| 6/11/2016 | Listed for sale | $299,900$110/sqft |
Source: Elmore Realty Services #71937971 Report a problem | ||
| 5/8/2016 | Pending sale | $299,900$110/sqft |
Source: Elmore Realty Services #71937971 Report a problem | ||
| 4/29/2016 | Price change | $299,900-1.3%$110/sqft |
Source: Elmore Realty Services #71937971 Report a problem | ||
| 4/9/2016 | Listed for sale | $303,960$111/sqft |
Source: Elmore Realty Services #71937971 Report a problem | ||
| 3/9/2016 | Pending sale | $303,960$111/sqft |
Source: Elmore Realty Services #71937971 Report a problem | ||
| 1/13/2016 | Price change | $303,960-11.6%$111/sqft |
Source: Elmore Realty Services #71937971 Report a problem | ||
| 12/3/2015 | Listed for sale | $344,000-0.3%$126/sqft |
Source: Elmore Realty Services #71937971 Report a problem | ||
| 8/26/2005 | Sold | $345,000$126/sqft |
Source: Public Record Report a problem | ||
Public tax history
| Year | Property taxes | Tax assessment |
|---|---|---|
| 2025 | $6,422 +5.9% | $454,200 +9.4% |
| 2024 | $6,067 +3.1% | $415,000 +7.3% |
| 2023 | $5,883 +10.5% | $386,800 +27.5% |
| 2022 | $5,323 | $303,300 |
| 2021 | $5,323 +4.2% | $303,300 +4.9% |
| 2020 | $5,107 +5.9% | $289,000 +6.6% |
| 2019 | $4,822 +4% | $271,200 |
| 2018 | $4,638 +2.7% | $271,200 |
| 2017 | $4,515 -0.2% | $271,200 +3.5% |
| 2016 | $4,522 +2.8% | $262,000 |
| 2015 | $4,399 +2.3% | $262,000 |
| 2014 | $4,302 +2.6% | $262,000 -7.3% |
| 2013 | $4,194 +2.5% | $282,600 |
| 2012 | $4,092 +4.5% | $282,600 |
| 2011 | $3,917 +3.8% | $282,600 -9.7% |
| 2009 | $3,775 +1.9% | $312,800 |
| 2008 | $3,704 -1% | $312,800 -0.4% |
| 2007 | $3,743 -3.3% | $314,000 +5.1% |
| 2006 | $3,871 +17.7% | $298,700 +31% |
| 2005 | $3,288 -4.4% | $228,000 +19.3% |
| 2004 | $3,440 +5.9% | $191,100 |
| 2003 | $3,249 +16.8% | $191,100 +13.5% |
| 2001 | $2,782 | $168,300 |
Find assessor info on the county website
Neighborhood: 01010
Nearby homes
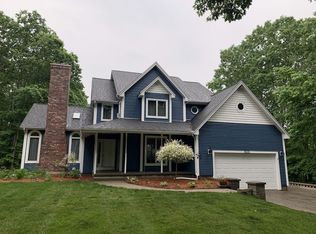
- $493,0003 bd3 ba2.6k sqft19 Lyman Barnes Rd, Brimfield, MA 01010Sold
- $414,0002 bd1 ba1.6k sqft25 Lyman Barnes Rd, Brimfield, MA 01010Off Market
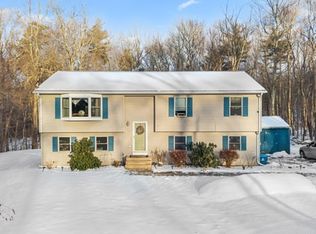
- $435,0003 bd3 ba1.7k sqft34 Lyman Barnes Rd, Brimfield, MA 01010Sold
- $504,4003 bd1 ba2.4k sqft21 Lyman Barnes Rd, Brimfield, MA 01010Off Market
- $590,0004 bd3 ba3k sqft31 Lyman Barnes Rd, Brimfield, MA 01010Off Market
- $453,1003 bd2 ba1.8k sqft32 Lyman Barnes Rd, Brimfield, MA 01010Off Market
- $539,7004 bd2 ba2.4k sqft26 Lyman Barnes Rd, Brimfield, MA 01010Off Market
- $502,8004 bd2 ba1.9k sqft22 Lyman Barnes Rd, Brimfield, MA 01010Off Market
Nearby schools
GreatSchools rating
- 8/10Brimfield Elementary SchoolGrades: PK-6Distance: 3.5 mi
- 5/10Tantasqua Regional Jr High SchoolGrades: 7-8Distance: 5.4 mi
- 8/10Tantasqua Regional Sr High SchoolGrades: 9-12Distance: 5.1 mi
Get a cash offer in 3 minutes
Find out how much your home could sell for in as little as 3 minutes with a no-obligation cash offer.
Estimated market value
$513,900
Get a cash offer in 3 minutes
Find out how much your home could sell for in as little as 3 minutes with a no-obligation cash offer.
Estimated market value
$513,900
- Massachusetts
- Hampden County
- Brimfield
- 01010
- 23 Lyman Barnes Rd
