Skip main navigation
Sold for $670,000
  • $670,000

    23 Martin Road S, Bethpage, NY 11714

    3beds
    1,079sqft
    Single Family Residence, Residential
    Built in 1951
    6,900 Square Feet Lot
    $680,200 Zestimate®
    $621/sqft
    $4,105 Estimated rent

    Home value

    $680,200

    $646,000 - $714,000

    $4,105/mo

    Zestimate® history
    Loading
    Loading...

    Owner options

    List your home for rent

    $4,105/mo

    Rent Zestimate®

    Find your next renter with Zillow Rental Manager. Plus, with online applications, you can quickly screen prospective tenants – for free.

    Learn more

    $4,105/mo

    Rent Zestimate®

    Refinance and save

    $4,740/mo

    Est. payment

    Refinancing to a lower rate could help reduce your monthly payments and save thousands over the life of the loan.

    See today's rates

    $4,740/mo

    Est. payment

    Explore your selling options

    Work with a Zillow partner agent

    Leverage their expertise and Zillow's premium Showcase listings to get your home seen by more buyers.

    Get started

    List with your own agent

    Get your home in front of millions of buyers by listing it on Zillow.

    Learn how to do it

    Sell it yourself

    Take full control of how buyers see your home on Zillow by listing For Sale by Owner (FSBO).

    List your home

    What's special

    Inground sprinklersOutdoor jacuzziSpacious yardCentral air conditioningGreat curb appealCrown moldingsWood floors
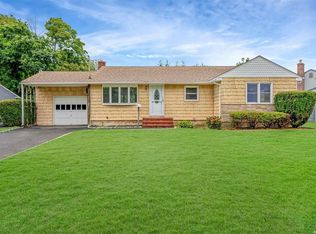
    Bethpage w/Plainedge School District #18 Welcomes a 3 Bedroom 1.5 Bath Home to the Marketplace. This Home has Great Curb Appeal and is Located in a Cozy Neighborhood Like Setting! House Features Wood Floors-Crown Moldings-Ceiling Fans-Central Air Conditioning-2 Zone Heat-Newer Siding/Windows/Roof-200 Amp Upgraded Electric-Inground Sprinklers-Granite Tops-Spacious Yard w/Deck off the Dining Room for Entertaining/Firepit-Outdoor Jacuzzi-Long Driveway Into an Oversize 1 Car Detached Garage-Full Size Finished Basement w/Half Bath-Storage/Utility Rooms-Recreation Rooms-Laundry Room w/Newer Washer Dryers...Taxes are Not Being Grieved Currently!! Close Proximity to Schools-Shopping-Restaurants-Parks-LIRR-Major Transport Hubs-House of Worhsip! A MUST SEE!!

    Zillow last checked:

    Listing updated:

    Listed by:

    Joseph H. Simone 516-698-0031,

    Charles Rutenberg Realty Inc 516-575-7500,

    Christine Simone 631-418-4869,

    Charles Rutenberg Realty Inc

    Bought with:

    Joseph H. Simone, 40SI1109009

    Charles Rutenberg Realty Inc

    Christine Simone, 10401306702

    Charles Rutenberg Realty Inc

    Source: OneKey® MLS as distributed by MLS GRID,MLS#: 1007172MLS Logo

    Facts & features

    Interior

    Bedrooms & bathrooms
    • Bedrooms: 3
    • Bathrooms: 2
    • Full bathrooms: 1
    • 1/2 bathrooms: 1
    Heating
    • Hot Water, Oil
    Cooling
    • Central Air
    Appliances
    • Included: Convection Oven, Dishwasher, Dryer, Freezer, Microwave, Range, Refrigerator, Stainless Steel Appliance(s), Washer
    • Laundry: Washer/Dryer Hookup
    Features
    • First Floor Bedroom, First Floor Full Bath, Ceiling Fan(s), Crown Molding, Formal Dining, Granite Counters, Master Downstairs, Storage
    • Flooring: Hardwood
    • Basement: Finished,Full,Storage Space
    • Attic: Crawl
    • Has fireplace: No
    Interior area
    • Total structure area: 1,079
    • Total interior livable area: 1,079 sqft

    Property

    Parking
    • Total spaces: 4
    • Parking features: Driveway, Garage, Garage Door Opener, On Street
    • Garage spaces: 1
    • Has uncovered spaces: Yes
    Features
    • Patio & porch: Patio
    • Has spa: Yes
    • Fencing: Back Yard,Full
    Lot
    • Size: 6,900 Square Feet
    Details
    • Parcel number: 2489464950000220
    • Special conditions: None

    Construction

    Type & style
    • Home type: SingleFamily
    • Architectural style: Ranch
    • Property subtype: Single Family Residence, Residential
    Materials
    • Frame, Vinyl Siding
    Condition
    • Actual
    • Year built: 1951

    Utilities & green energy

    • Sewer: Public Sewer
    • Water: Public
    • Utilities for property: Cable Connected, Electricity Connected, Natural Gas Available, Sewer Connected, Trash Collection Public, Water Connected

    Community & HOA

    HOA
    • Has HOA: No
    Location
    • Region: Bethpage

    Financial & listing details

    • Price per square foot: $621/sqft
    • Tax assessed value: $444
    • Annual tax amount: $14,679
    • Date on market: 6/1/2026
    • Cumulative days on market: 77 days
    • Listing agreement: Exclusive Right To Sell
    • Electric utility on property: Yes

    Price history

    DateEventPrice
    10/8/2026Sold$670,000-2.2%$621/sqft
    Source: OneKey® MLS as distributed by MLS GRID #1007172 Report a problem
    8/17/2026Pending sale$684,999$635/sqft
    Source: OneKey® MLS as distributed by MLS GRID #1007172 Report a problem
    7/17/2026Price change$684,999-2.1%$635/sqft
    Source: OneKey® MLS as distributed by MLS GRID #1007172 Report a problem
    6/24/2026Price change$699,999-4.1%$649/sqft
    Source: OneKey® MLS as distributed by MLS GRID #1007172 Report a problem
    6/1/2026Listed for sale$729,999+59.4%$677/sqft
    Source: OneKey® MLS as distributed by MLS GRID #1007172 Report a problem
    11/22/2005Sold$458,000+45.4%$424/sqft
    Source: Public Record Report a problem
    4/17/2002Sold$315,000+106.6%$292/sqft
    Source: Public Record Report a problem
    6/3/1998Sold$152,500$141/sqft
    Source: Public Record Report a problem

    Public tax history

    YearProperty taxesTax assessment
    2024-- $444
    2023-- $444
    2022-- $444
    2021$11,199 +7.6%--
    2020$10,408 -21.8%$557 -6.7%
    2019$13,305 $597 -24.5%
    2018$13,305 +4.3%$791
    2017$12,758 +8.3%$791
    2016$11,785 +226.5%$791
    2015$3,609 +11%$791
    2013$3,252 +7.2%$791
    2012$3,034 -50.4%$791
    2011$6,113 +3.8%$791 -5.9%
    2010$5,889 $841 -18.1%
    2009-- $1,027 -5.3%
    2008-- $1,084 +6%
    2006-- $1,023 -34.4%
    2005-- $1,560 -43.3%
    2004-- $2,750
    2003-- $2,750 -42.5%
    2002-- $4,780
    2001-- $4,780 -9%
    2000-- $5,250
    Find assessor info on the county website

    Neighborhood: 11714

    Nearby schools

    GreatSchools rating
    Schools provided by the listing agent
    • Elementary: John H West School
    • Middle: Plainedge Middle School
    • High: Plainedge Senior High School

    Source: OneKey® MLS as distributed by MLS GRID. This data may not be complete. We recommend contacting the local school district to confirm school assignments for this home.

    Get a cash offer in 3 minutes
    Find out how much your home could sell for in as little as 3 minutes with a no-obligation cash offer.
    Estimated market value
    $680,200
    Get a cash offer in 3 minutes
    Find out how much your home could sell for in as little as 3 minutes with a no-obligation cash offer.
    Estimated market value
    $680,200