Built in 1954, this beautiful Westport home offers timeless charm, inviting spaces and a wonderful blend of classic character and modern comfort. Featuring 5 bedrooms and 4 full bath, this home offers exceptional flexibility, including two primary bedroom suites. Ideal for comfortable living and accommodating guests.The beautiful kitchen serves the heart of the home, offering a wonderful space for cooking, gathering and entertaining.Two fireplaces add warmth and character, creating inviting spaces to relax and unwind.The finished level provides an additional flex space. The 1.4 acres offer natural beauty of mature tree, privacy and your own oasis.
Coming soon 11/05
$1,599,000
23 Meeker Road, Westport, CT 06880
5beds
3,519sqft
Single Family Residence
Built in 1953
1.4 Acres Lot
$-- Zestimate®
$454/sqft
$-- HOA
What's special
- 3 hours
- 366
- 42
Zillow last checked:
Listing updated:
Listed by:
Lori Kosut (203)644-2923,
Coldwell Banker Realty 203-227-8424,
Martha Eidman 203-981-7272,
Coldwell Banker Realty
Source: Smart MLS,MLS#: 24217233
Facts & features
Interior
Bedrooms & bathrooms
- Bedrooms: 5
- Bathrooms: 4
- Full bathrooms: 4
Primary bedroom
- Features: Walk-In Closet(s)
- Level: Main
- Area: 132.09 Square Feet
- Dimensions: 11.1 x 11.9
Primary bedroom
- Level: Upper
- Area: 200.91 Square Feet
- Dimensions: 11.1 x 18.1
Bedroom
- Level: Main
- Area: 86.55 Square Feet
- Dimensions: 9.5 x 9.11
Bedroom
- Level: Main
- Area: 86.45 Square Feet
- Dimensions: 9.5 x 9.1
Bedroom
- Level: Upper
- Area: 212.01 Square Feet
- Dimensions: 11.1 x 19.1
Bathroom
- Level: Main
- Area: 29.52 Square Feet
- Dimensions: 7.2 x 4.1
Dining room
- Features: French Doors
- Level: Main
- Area: 210.1 Square Feet
- Dimensions: 11 x 19.1
Great room
- Features: Bay/Bow Window
- Level: Main
- Area: 381.06 Square Feet
- Dimensions: 17.4 x 21.9
Kitchen
- Features: Balcony/Deck, Breakfast Bar, Built-in Features, Hardwood Floor
- Level: Main
- Area: 225.6 Square Feet
- Dimensions: 12 x 18.8
Living room
- Features: Bay/Bow Window, Fireplace
- Level: Main
- Area: 240.7 Square Feet
- Dimensions: 14.5 x 16.6
Other
- Features: Laundry Hookup
- Level: Lower
- Area: 76.86 Square Feet
- Dimensions: 12.6 x 6.1
Rec play room
- Level: Lower
- Area: 578.25 Square Feet
- Dimensions: 25.7 x 22.5
Heating
- Hot Water, Oil
Cooling
- Central Air
Appliances
- Included: Gas Cooktop, Microwave, Refrigerator, Freezer, Dishwasher, Water Heater
Features
- Basement: Full
- Attic: None
- Number of fireplaces: 2
Interior area
- Total structure area: 3,519
- Total interior livable area: 3,519 sqft
- Finished area above ground: 2,826
- Finished area below ground: 693
Property
Parking
- Total spaces: 2
- Parking features: Attached
- Attached garage spaces: 2
Features
- Patio & porch: Deck
- Exterior features: Rain Gutters
- Waterfront features: Beach Access
Lot
- Size: 1.4 Acres
- Features: Corner Lot, Few Trees, Dry, Rolling Slope
Details
- Parcel number: 410002
- Zoning: AAA
Construction
Type & style
- Home type: SingleFamily
- Architectural style: Cottage,Contemporary
- Property subtype: Single Family Residence
Materials
- Shingle Siding
- Foundation: Block
- Roof: Asphalt
Condition
- New construction: No
- Year built: 1953
Utilities & green energy
- Sewer: Septic Tank
- Water: Well
Community & HOA
Community
- Subdivision: Coleytown
HOA
- Has HOA: No
Location
- Region: Westport
Financial & listing details
- Price per square foot: $454/sqft
- Tax assessed value: $1,055,800
- Annual tax amount: $13,937
- Date on market: 11/3/2026
Estimated market value
Not available
Estimated sales range
Not available
Not available
Price history
| Date | Event | Price |
|---|---|---|
| 12/18/2020 | Sold | $967,500-0.8%$275/sqft |
Source:  Smart MLS #170335826 Report a problem | ||
| 10/14/2020 | Pending sale | $975,000$277/sqft |
Source: William Pitt Sotheby's International Realty #170335826 Report a problem | ||
| 9/10/2020 | Price change | $975,000-2.4%$277/sqft |
Source: William Pitt Sotheby's International Realty #170335826 Report a problem | ||
| 8/26/2020 | Listed for sale | $999,000$284/sqft |
Source: William Pitt Sotheby's International Realty #170307080 Report a problem | ||
| 7/22/2020 | Pending sale | $999,000$284/sqft |
Source: William Pitt Sotheby's International Realty #170307080 Report a problem | ||
| 7/2/2020 | Listed for sale | $999,000+12.9%$284/sqft |
Source: William Pitt Sotheby's International Realty #170307080 Report a problem | ||
| 9/5/2017 | Sold | $885,000+4.2%$251/sqft |
Source: Smart MLS #99179684 Report a problem | ||
| 1/10/2003 | Sold | $849,000$241/sqft |
Source: Smart MLS #98150386 Report a problem | ||
Public tax history
| Year | Property taxes | Tax assessment |
|---|---|---|
| 2025 | $13,181 +1.3% | $698,900 |
| 2024 | $13,014 +1.5% | $698,900 |
| 2023 | $12,825 +1.6% | $698,900 |
| 2022 | $12,629 | $698,900 |
| 2021 | $12,629 -12.7% | $698,900 -19.3% |
| 2020 | $14,469 +7.8% | $865,900 +8.7% |
| 2019 | $13,427 | $796,400 |
| 2018 | $13,427 | $796,400 |
| 2017 | $13,427 | $796,400 |
| 2016 | $13,427 | $796,400 |
Find assessor info on the county website
Monthly payment
Est. payment
Payment breakdown
Explore the cost of this home by adjusting the details. Changes won't be saved.Climate risks
Neighborhood: Coleytown
Nearby schools
Schools provided by the listing agent
- Elementary: Coleytown
- Middle: Coleytown
- High: Staples
Source: Smart MLS. This data may not be complete. We recommend contacting the local school district to confirm school assignments for this home.


Similar homes
- $--5 bd4 ba2.3k sqft299 Sturges Hwy, Westport, CT 06880Auction
 ServiceLink Auction
- $1,495,0005 bd4 ba4.7k sqft50 Catbrier Road, Weston, CT 06883For Sale
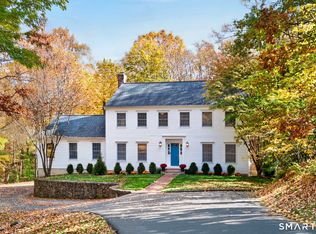
 MLS ID #24217688, Michelle Genovesi, William Raveis Real Estate. Smart MLS
- $2,000,0003 bd3 ba3.8k sqft2 Charcoal Lane, Westport, CT 06880For Sale
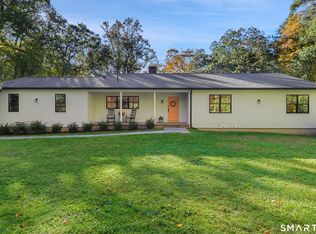 MLS ID #24213937, Zef Vataj, Houlihan Lawrence. Smart MLS
- $1,899,0004 bd4 ba3.5k sqft36 Lyons Plain Road, Westport, CT 06880For Sale
 MLS ID #24177591, Charlotte Cotton, William Raveis Real Estate. Smart MLS
- $1,475,0006 bd4 ba4k sqft8 Glen Lane, Weston, CT 06883For SaleMLS ID #24212759, Peter Depalo, William Raveis Real Estate. Smart MLS
- $1,599,0004 bd3 ba3.4k sqft88 Springer Road, Fairfield, CT 06824For SaleMLS ID #24214100, Carrie Sakey, Coldwell Banker Realty. Smart MLS
- $1,475,0004 bd3 ba2.3k sqft50 Judges Hollow Road, Fairfield, CT 06824For SaleMLS ID #24215458, Sandy Petrino, William Pitt Sotheby's Int'l. Smart MLS
- $1,299,9005 bd3 ba3.4k sqft1 Greenlea Lane, Weston, CT 06883For SaleMLS ID #24207576, Basil Amso, RE/MAX Right Choice. Smart MLS
- $1,990,0007 bd5 ba4.1k sqft11 Turkey Hill Circle, Westport, CT 06880For SaleMLS ID #24197538, Li-Er Fradella, Coldwell Banker Realty. Smart MLS
- $1,695,0003 bd3 ba3.6k sqft140 Labbance Lane, Fairfield, CT 06824For SaleMLS ID #24199251, Honey Blank, Higgins Group Bedford Square. Smart MLS
- $1,585,0004 bd4 ba3.8k sqft129 Davis Hill Road, Weston, CT 06883For SaleMLS ID #24171415, Georgia Wasserman, Coldwell Banker Realty. Smart MLS
- $1,495,0005 bd5 ba3.6k sqft11 Soundview Farm, Weston, CT 06883For SaleMLS ID #24209506, Nadine Chikuni, William Raveis Real Estate. Smart MLS
- $1,575,0005 bd4 ba5k sqft23 Norton Road, Easton, CT 06612For SaleMLS ID #24206067, Julie Vanderblue, Higgins Group Real Estate. Smart MLS
- $1,399,9954 bd4 ba3.5k sqft11 Hunt Lane, Weston, CT 06883For SaleMLS ID #24186444, Denise Melendez, Berkshire Hathaway NE Prop.. Smart MLS
- $1,525,0004 bd3 ba2.5k sqft3 Jonathan Lane, Westport, CT 06880For SaleMLS ID #24214592, Hyleri B. Katzenberg, Compass Connecticut, LLC. Smart MLS
- $1,695,0005 bd4 ba4.5k sqft158 Steep Hill Road, Weston, CT 06883For SaleMLS ID #24205738, Christine F. Oleynick, Keller Williams Realty. Smart MLS
- $995,0004 bd3 ba3.3k sqft195 Wood House Road, Fairfield, CT 06824For SaleMLS ID #24217675, Jennifer Lockwood, Coldwell Banker Realty. Smart MLS
- $1,875,0004 bd5 ba3.9k sqft2177 Cross Highway, Fairfield, CT 06824For SaleMLS ID #24211474, Derek Greene, Derek Greene. Smart MLS
- $1,249,5004 bd3 ba3.6k sqft4 Pilgrim Lane, Weston, CT 06883For SaleMLS ID #24200819, Peter Sullivan, Camelot Real Estate. Smart MLS
- $1,890,0005 bd6 ba5k sqft161 Hurlbutt Street, Wilton, CT 06897For SaleMLS ID #24217060, Linda DiMatteo, William Raveis Real Estate. Smart MLS
