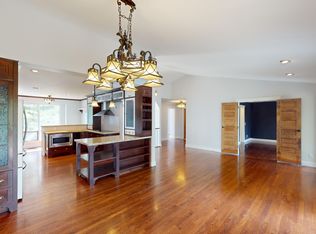
Welcome to this amazing opportunity to own a fully developed walkout home in the established community of Hawkwood. Ideally located on a quiet street, this thoughtfully designed home offers an abundance of space, character and versatility. From the moment you step inside, you’ll appreciate the vaulted ceilings in the front sitting room and the beautifully appointed dining room. Freshly painted throughout, the home offers a warm and welcoming atmosphere with plenty of space for the whole family. The kitchen, breakfast nook and adjoining lower living room are thoughtfully designed as an open-concept space, creating an ideal layout for everyday family living and entertaining. This bright and functional area enjoys beautiful southwest-facing views and direct access to the large deck, with stairs leading down to the backyard. The living room features a wood-burning fireplace with a gas ignitor, complemented by built-in shelving and cabinetry on either side, creating a cozy and functional space for relaxing with family and friends. The main floor also offers a convenient laundry room rough-in, additional storage and a two-piece bathroom. Upstairs, the spacious primary bedroom features dual closets, a renovated ensuite bathroom and beautiful views across the treetops toward the Rocky Mountains. Two additional generously sized bedrooms and a renovated full bathroom complete the upper level. The fully developed walkout lower level provides incredible versatility, featuring a fourth bedroom, full bathroom, laundry closet and a large living room centered around a gas fireplace. This separate-feeling walkout space offers excellent potential for multigenerational living, a future Airbnb or a secondary suite, subject to City of Calgary permits and approval. Outside, the large backyard provides plenty of room for entertaining, kids and pets to play, gardening, or creating the backyard oasis you’ve always envisioned. For the mechanic or car enthusiast, the oversized garage is an incredible bonus, featuring an overhead steel I-beam designed for vehicle work and offering the potential to accommodate a car hoist. Numerous major components have been updated over the years, including roof shingles (2020), energy efficient triple pane windows (2014) and renovated upstairs bathrooms (2020). The location is ideal for families, with Hawkwood School (K–6) and St. Maria Goretti (K–6) just blocks away, plus parks, pathways, shopping and restaurants nearby. Crowfoot Crossing is just a two-minute drive away, with major roadways providing easy access throughout the city. City transit is conveniently located less than a block from the home. With its quiet location, southwest-facing rocky mountain views, generous backyard, fully developed walkout and unique garage setup, this is a home that offers both character and versatility in one of Hawkwood’s desirable locations!
For sale
C$695,000
23 N Hawksbrow Rd NW, Calgary, AB T3G 2S8
4beds
1,737sqft
Single Family Residence
Built in 1983
4,791 Square Feet Lot
$-- Zestimate®
C$400/sqft
C$-- HOA
What's special
Beautifully appointed dining roomFreshly painted throughoutWarm and welcoming atmosphereBright and functional areaSouthwest-facing viewsBuilt-in shelving and cabinetrySpacious primary bedroom
- 2 hours
- 3
- 0
Zillow last checked:
Listing updated:
Listed by:
Melissa Nichols, Associate,
Cir Realty
Source: courtesy of Pillar9 System,MLS®#: A2341009 Originating MLS®#: Calgary
Originating MLS®#: CalgaryFacts & features
Interior
Bedrooms & bathrooms
- Bedrooms: 4
- Bathrooms: 4
- Full bathrooms: 3
- 1/2 bathrooms: 1
Other
- Level: Upper
- Dimensions: 12`0" x 15`3"
Bedroom
- Level: Upper
- Dimensions: 12`6" x 11`3"
Bedroom
- Level: Upper
- Dimensions: 12`0" x 12`4"
Bedroom
- Level: Basement
- Dimensions: 14`7" x 8`11"
Other
- Level: Main
- Dimensions: 6`8" x 2`8"
Other
- Level: Upper
- Dimensions: 8`0" x 5`0"
Other
- Level: Basement
- Dimensions: 9`0" x 7`3"
Other
- Level: Upper
- Dimensions: 8`0" x 5`0"
Breakfast nook
- Level: Main
- Dimensions: 5`8" x 8`0"
Dining room
- Level: Main
- Dimensions: 11`5" x 9`5"
Other
- Level: Main
- Dimensions: 9`9" x 3`11"
Family room
- Level: Main
- Dimensions: 11`11" x 17`4"
Other
- Level: Basement
- Dimensions: 16`5" x 5`11"
Game room
- Level: Basement
- Dimensions: 28`10" x 11`10"
Kitchen
- Level: Main
- Dimensions: 12`11" x 11`11"
Laundry
- Level: Main
- Dimensions: 5`3" x 6`1"
Laundry
- Level: Basement
- Dimensions: 4`5" x 5`4"
Living room
- Level: Main
- Dimensions: 15`9" x 12`11"
Heating
- Fireplace(s), Forced Air
Cooling
- None
Appliances
- Included: Dishwasher, Dryer, Electric Stove, Garage Control(s), Refrigerator, Washer
- Laundry: In Basement, Laundry Room, Main Level
Features
- Built-in Features, Ceiling Fan(s), Central Vacuum, High Ceilings, Separate Entrance, Storage
- Flooring: Carpet, Hardwood, Laminate, Linoleum
- Windows: Vinyl Windows, Window Coverings
- Basement: Full
- Number of fireplaces: 2
- Fireplace features: Basement, Gas, Living Room, Wood Burning
Interior area
- Total interior livable area: 1,737 sqft
- Finished area above ground: 1,737
- Finished area below ground: 790
Video & virtual tour
Property
Parking
- Total spaces: 4
- Parking features: Double Garage Attached, Garage Door Opener, Insulated
- Attached garage spaces: 2
- Has uncovered spaces: Yes
Features
- Levels: Two,2 Storey
- Stories: 1
- Patio & porch: Patio
- Exterior features: Fire Pit, Garden, Lighting, Private Entrance, Storage
- Fencing: Fenced
- Has view: Yes
- Frontage length: 15.50M 50`10"
Lot
- Size: 4,791 Square Feet
- Features: Back Yard, Landscaped, Lawn, Level, Rectangular Lot, Underground Sprinklers, Views
Details
- Parcel number: 112502599
- Zoning: R-CG
Construction
Type & style
- Home type: SingleFamily
- Property subtype: Single Family Residence
Materials
- Stucco, Wood Frame
- Foundation: Concrete Perimeter
- Roof: Asphalt Shingle
Condition
- New construction: No
- Year built: 1983
Community & HOA
Community
- Features: Park, Playground, Sidewalks
- Subdivision: Hawkwood
HOA
- Has HOA: No
Location
- Region: Calgary
Financial & listing details
- Price per square foot: C$400/sqft
- Date on market: 9/3/2026
- Inclusions: Built-In Garage Shelving, Sink in Utility Room, Alarm System Hardware (No Contract), Underground Sprinklers in Backyard, and White Storage Cabinet in the Basement
Price history
Price history is unavailable.
Public tax history
Tax history is unavailable.
Climate risks
Neighborhood: Hawkwood
Nearby schools
GreatSchools rating
No schools nearby
We couldn't find any schools near this home.


Similar homes
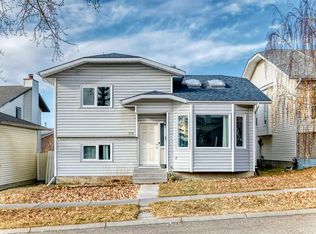
- C$698,8005 bd4 ba2k sqft44 S Hawkstone Dr NW, Calgary, AB T3G 3E9For Sale
 MLS ID #A2338128, Thomas Calvert, Associate, Re/Max Landan Real Estate. courtesy of Pillar9 System
 - C$699,0003 bd3 ba1.2k sqft319 E Citadel Hills Pl NW, Calgary, AB T3G 3X1For Sale
 MLS ID #A2341651, Ken Morris, Associate Broker, Royal Lepage Benchmark. courtesy of Pillar9 System
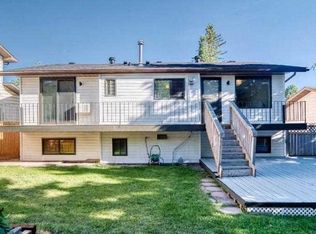
 - C$639,9004 bd3 ba1.1k sqft19 E Hawkwood Dr NW, Calgary, AB T3G 1Z2For Sale
 MLS ID #A2341581, Eric Leung, Associate, First Place Realty. courtesy of Pillar9 System
 - C$624,9003 bd3 ba1.6k sqft31 N Ranchridge Way NW, Calgary, AB T3G 1Z8For Sale
 MLS ID #A2342287, Elaine Pippi, Associate, Diamond Realty & Associates Ltd. courtesy of Pillar9 System
