Skip main navigation
For sale
  • $419,900

    23 Oak Ridge Dr, Decatur, IL 62521

    4beds
    2,260sqft
    : 
    $3,043/mo
    Get pre-qualified
    Single Family Residence
    Built in 1959
    0.3 Acres Lot
    $-- Zestimate®
    $186/sqft
    $-- HOA

    What's special

    Spacious family roomGranite countersDouble vanitySoaker tubWalk-in shower
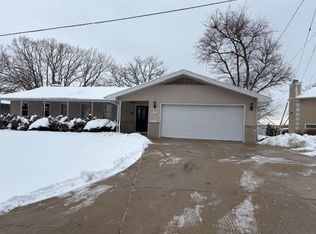
    Welcome to Lake Decatur! This 4 bed lake house has one of the best views of the water. Picture yourself in the spacious family room watching sunset stretching across the lake right outside your window. Step outside to the lake with your own private dock that has power and a lift to make lake days easy! Move-in ready, with updates throughout: a new roof and gutters, a stunning main floor bath remodel (double vanity, walk-in shower, soaker tub, granite counters, and skylight), a freshly repainted deck and dock with new white railing, new water heater, a new garage door motor, and a whole-interior repaint with re-stained floors and banisters.  This house has it all. And the location can't be beat; tucked on Decatur's east side just minutes from grocery shopping, restaurants, and only 5 minutes from downtown. Don't just buy a house, buy the lake life you've been dreaming of!
    1 day
    |
    419
    |
    22
    |

    Zillow last checked:

    Listing updated:

    Listed by:

    Tony Piraino 217-875-0555,

    Brinkoetter REALTORS®,

    Cassandra Anderson 217-254-9942,

    Brinkoetter REALTORS®

    Source: CIBR,MLS#: 6260225MLS LogoOriginating MLS: Central Illinois Board Of REALTORS

      Facts & features

      Interior

      Bedrooms & bathrooms
      • Bedrooms: 4
      • Bathrooms: 2
      • Full bathrooms: 2
      Primary bedroom
      • Description: Flooring: Hardwood
      • Level: Main
      Bedroom
      • Description: Flooring: Hardwood
      • Level: Main
      Bedroom
      • Description: Flooring: Hardwood
      • Level: Main
      Bedroom
      • Description: Flooring: Hardwood
      • Level: Main
      • Length: 13
      Bonus room
      • Description: Flooring: Hardwood
      • Level: Lower
      Dining room
      • Description: Flooring: Hardwood
      • Level: Lower
      Other
      • Description: Flooring: Tile
      • Level: Upper
      Other
      • Description: Flooring: Tile
      • Level: Lower
      Kitchen
      • Description: Flooring: Tile
      • Level: Lower
      • Length: 14
      Laundry
      • Description: Flooring: Tile
      • Level: Lower
      Living room
      • Description: Flooring: Hardwood
      • Level: Lower
      • Length: 16
      Heating
      • Forced Air, Gas
      Cooling
      • Central Air
      Appliances
      • Included: Dryer, Dishwasher, Disposal, Gas Water Heater, Microwave, Oven, Refrigerator, Washer
      Features
      • Attic, Bath in Primary Bedroom, Main Level Primary, Skylights
      • Windows: Skylight(s)
      • Basement: Finished,Walk-Out Access,Full
      • Has fireplace: No
      Interior area
      • Total structure area: 2,260
      • Total interior livable area: 2,260 sqft
      • Finished area above ground: 1,144
      Video & virtual tour

      Property

      Parking
      • Total spaces: 2
      • Parking features: Attached, Garage
      • Attached garage spaces: 2
      Features
      • Levels: One
      • Stories: 1
      • Patio & porch: Rear Porch, Front Porch, Screened, Deck
      • Exterior features: Deck, Dock
      • Has view: Yes
      • View description: Lake
      • Has water view: Yes
      • Water view: Lake
      • Waterfront features: Lake Privileges
      • Body of water: Lake Decatur
      • Frontage type: Waterfront
      Lot
      • Size: 0.3 Acres
      Details
      • Parcel number: 041225251002
      • Zoning: MUN
      • Special conditions: None

      Construction

      Type & style
      • Home type: SingleFamily
      • Architectural style: Other
      • Property subtype: Single Family Residence
      Materials
      • Brick, Masonite
      • Foundation: Basement, Other
      • Roof: Shingle
      Condition
      • Year built: 1959

      Utilities & green energy

      • Sewer: Public Sewer
      • Water: Public

      Community & HOA

      Location
      • Region: Decatur

      Financial & listing details

      • Price per square foot: $186/sqft
      • Annual tax amount: $8,660
      • Date on market: 8/10/2026
      • Cumulative days on market: 2 days
      • Road surface type: Concrete

        Estimated market value

        Not available

        Estimated sales range

        Not available

        Not available

        Price history

        DateEventPrice
        8/10/2026Listed for sale$419,900$186/sqft
        Source: CIBR #6260225 Report a problem

        Public tax history

        Tax history is unavailable.

        Monthly payment

        Est. payment

        Payment breakdown

        Explore the cost of this home by adjusting the details. Changes won't be saved.
        All calculations are estimates and provided by Zillow, Inc. for informational purposes only. Actual amounts may vary.
        HOA fees may include property taxes on listings classified as Co-Ops. Contact the listing agent and/or owner for fee details.
        See how much you could borrow to make a competitive offer.

        Climate risks

        Neighborhood: 62521

        Getting around

        1 / 100
        Car-Dependent
        20 / 100
        Somewhat Bikeable

        Nearby schools

        GreatSchools rating
        Schools provided by the listing agent
        • District: Decatur Dist 61

        Source: CIBR. This data may not be complete. We recommend contacting the local school district to confirm school assignments for this home.

        A local agent can set up tours, give advice and negotiate with sellers.

        A local lender can help you make sure your offer is ready when you are.

        Browse local experts

        Similar homes