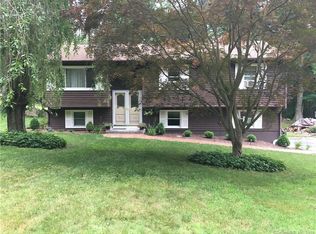
MULTIPLE OFFERS ... ASKING FOR BEST AND FINAL BY SATURDAY SEPTEMBER 5 TH AT 8PM ADORABLE 2-3 BEDROOM CAPE ON PRIVATE PICTURESQUE LOT IN NORWICHTOWN! KITCHEN WITH STAINLESS APPLIANCES AND GREAT ISLAND DINING AREA HAS A SLIDER TO A WONDERFUL SPRAWLING DECK OVERLOOKING THE BEAUTIFUL BACK YARD. FIRE UP THE GRILL FOR FALL GET TOGETHERS. SPACIOUS FIREPLACED LIVING ROOM, OFFICE AND FULL BATH COMPLETE THE FIRST FLOOR. PRIMARY BEDROOM WITH FULL BATH, SECOND BEDROOM AND ADDITIONAL BONUS ROOM OVER THE GARAGE CAN BE USED FOR A 3RD BEDROOM. NEWER ROOF, FURNACE AND SEPTIC FIELDS. ONE CAR GARAGE. EASY TO SHOW!
Under contract
$319,500
23 Old Tavern Road, Norwich, CT 06360
2beds
1,594sqft
Single Family Residence
Built in 1989
0.43 Acres Lot
$322,800 Zestimate®
$200/sqft
$-- HOA
What's special
Private picturesque lotOne car garageGreat island dining areaKitchen with stainless appliancesSecond bedroomNewer roof
- 37 days
- 771
- 64
Likely to sell faster than
Zillow last checked:
Listing updated:
Listed by:
TEAM LEE AT WILLIAM RAVEIS REAL ESTATE,
BJ Lee (860)213-2853,
William Raveis Real Estate 860-886-1386
Source: Smart MLS,MLS#: 24203120
Facts & features
Interior
Bedrooms & bathrooms
- Bedrooms: 2
- Bathrooms: 2
- Full bathrooms: 2
Primary bedroom
- Features: Wall/Wall Carpet
- Level: Upper
- Area: 260 Square Feet
- Dimensions: 13 x 20
Bedroom
- Features: Skylight, Ceiling Fan(s)
- Level: Upper
- Area: 240 Square Feet
- Dimensions: 12 x 20
Den
- Features: Skylight, Ceiling Fan(s)
- Level: Upper
- Area: 240 Square Feet
- Dimensions: 12 x 20
Kitchen
- Features: Breakfast Bar, Hardwood Floor
- Level: Main
- Area: 182 Square Feet
- Dimensions: 13 x 14
Living room
- Features: Fireplace, Hardwood Floor
- Level: Main
- Area: 312 Square Feet
- Dimensions: 13 x 24
Office
- Features: Hardwood Floor
- Level: Main
- Area: 108 Square Feet
- Dimensions: 9 x 12
Heating
- Baseboard, Hot Water, Oil
Cooling
- Ceiling Fan(s), Window Unit(s)
Appliances
- Included: Oven/Range, Microwave, Range Hood, Refrigerator, Dishwasher, Washer, Dryer, Water Heater
- Laundry: Main Level
Features
- Wired for Data, Open Floorplan
- Doors: Storm Door(s)
- Windows: Thermopane Windows
- Basement: Full,Storage Space,Interior Entry,Concrete
- Attic: Crawl Space,Storage,Access Via Hatch
- Number of fireplaces: 1
Interior area
- Total structure area: 1,594
- Total interior livable area: 1,594 sqft
- Finished area above ground: 1,594
Property
Parking
- Total spaces: 1
- Parking features: Attached, Garage Door Opener
- Attached garage spaces: 1
Features
- Patio & porch: Deck
- Exterior features: Rain Gutters, Lighting, Stone Wall
Lot
- Size: 0.43 Acres
- Features: Wooded, Level, Open Lot
Details
- Additional structures: Shed(s)
- Parcel number: 2414432
- Zoning: R40
Construction
Type & style
- Home type: SingleFamily
- Architectural style: Cape Cod
- Property subtype: Single Family Residence
Materials
- Cedar, Wood Siding
- Foundation: Concrete Perimeter
- Roof: Asphalt
Condition
- New construction: No
- Year built: 1989
Utilities & green energy
- Sewer: Septic Tank
- Water: Well
Green energy
- Energy efficient items: Ridge Vents, Doors, Windows
Community & HOA
Community
- Features: Basketball Court, Golf, Health Club, Library, Medical Facilities, Park, Public Rec Facilities, Shopping/Mall
- Subdivision: Norwichtown
HOA
- Has HOA: No
Location
- Region: Norwich
Financial & listing details
- Price per square foot: $200/sqft
- Tax assessed value: $173,700
- Annual tax amount: $5,982
- Date on market: 8/31/2026
Estimated market value
$322,800
$307,000 - $339,000
$2,387/mo
Price history
| Date | Event | Price |
|---|---|---|
| 9/15/2026 | Pending sale | $319,500$200/sqft |
Source: | ||
| 8/31/2026 | Listed for sale | $319,500+24.3%$200/sqft |
Source: | ||
| 8/13/2021 | Sold | $257,000$161/sqft |
Source: | ||
| 6/17/2021 | Listed for sale | $257,000+817.9%$161/sqft |
Source: | ||
| 7/15/1998 | Sold | $28,000$18/sqft |
Source: Public Record Report a problem | ||
Public tax history
| Year | Property taxes | Tax assessment |
|---|---|---|
| 2025 | $6,046 +4.7% | $173,700 |
| 2024 | $5,776 +19.5% | $173,700 +51% |
| 2023 | $4,833 -0.4% | $115,000 |
| 2022 | $4,851 -0.4% | $115,000 |
| 2021 | $4,870 -0.1% | $115,000 |
| 2020 | $4,874 +5.2% | $115,000 +0.9% |
| 2019 | $4,633 -7.4% | $114,000 -5.6% |
| 2018 | $5,004 +1.9% | $120,700 |
| 2017 | $4,909 -1.7% | $120,700 |
| 2015 | $4,996 +6% | $120,700 |
| 2014 | $4,712 +3.5% | $120,700 -26.8% |
| 2013 | $4,552 +2.5% | $165,000 |
| 2012 | $4,439 +7.1% | $165,000 |
| 2011 | $4,145 +3% | $165,000 |
| 2010 | $4,026 +2.3% | $165,000 |
| 2009 | $3,934 +14.3% | $165,000 +42.2% |
| 2008 | $3,441 +3.4% | $116,000 +0.9% |
| 2007 | $3,327 +3% | $115,000 |
| 2006 | $3,229 +3.9% | $115,000 |
| 2005 | $3,107 +1.2% | $115,000 +37.7% |
| 2003 | $3,070 +7.5% | $83,500 |
| 2001 | $2,856 | $83,500 |
Find assessor info on the county website
Monthly payment
Est. payment


