Location, Location, Location! Welcome to 23 Olde Fort Road, an exceptional opportunity to own a home in one of Cape Elizabeth's most sought-after neighborhoods. Situated on an elevated lot just a short stroll from Fort Williams Park, home to the iconic Portland Head Light, this property offers easy access to miles of scenic walking trails, beautiful beaches, and the spectacular Maine coastline--all while being just minutes from downtown Portland's award-winning restaurants, shopping, and waterfront. Owned by the same family for nearly 40 years, this classic Raised Ranch is ready for its next chapter. The home features 3 bedrooms, 2.5 baths, an attached two-car garage, hardwood floors, and two masonry fireplaces that add warmth and character. The spacious eat-in kitchen serves as the heart of the home, while the formal living room with a fireplace provides an inviting space for gathering and entertaining. Downstairs is a super functional living room, separate laundry area, and half bath. Step outside to the deck overlooking the level, generously sized backyard--perfect for outdoor dining, gardening, recreation, or simply relaxing in a private setting. A whole-house generator provides added peace of mind. Whether you're looking for a forever home, a renovation opportunity, or simply the chance to live in one of Southern Maine's most desirable coastal communities, 23 Olde Fort Road offers timeless potential in an unsurpassed setting.
Active
$675,000
23 Olde Fort Road, Cape Elizabeth, ME 04107
3beds
1,946sqft
:
Get pre-qualified$4,247/mo
Single Family Residence
Built in 1967
0.36 Acres Lot
$649,600 Zestimate®
$347/sqft
$-- HOA
What's special
Attached two-car garageElevated lotHardwood floorsPrivate settingSpacious eat-in kitchenSeparate laundry areaTwo masonry fireplaces
- 4 days |
- 1,665 |
- 69 |
Likely to sell faster than
Zillow last checked:
Listing updated:
Listed by:
Morrison Real Estate
Source: Maine Listings,MLS#: 1672963
Facts & features
Interior
Bedrooms & bathrooms
- Bedrooms: 3
- Bathrooms: 3
- Full bathrooms: 2
- 1/2 bathrooms: 1
Primary bedroom
- Level: First
Bedroom 2
- Level: First
Bedroom 3
- Level: First
Family room
- Features: Wood Burning Fireplace
- Level: Basement
Kitchen
- Features: Eat-in Kitchen
- Level: First
Laundry
- Level: Basement
Living room
- Features: Wood Burning Fireplace
- Level: First
Heating
- Baseboard, Direct Vent Heater, Radiant
Cooling
- None
Appliances
- Included: Cooktop, Dishwasher, Refrigerator, Wall Oven
Features
- Shower, Primary Bedroom w/Bath
- Flooring: Carpet, Tile, Vinyl, Wood
- Basement: Interior Entry,Finished,Full
- Number of fireplaces: 2
Interior area
- Total structure area: 1,946
- Total interior livable area: 1,946 sqft
- Finished area above ground: 1,346
- Finished area below ground: 600
Property
Parking
- Total spaces: 2
- Parking features: Paved, 1 - 4 Spaces, Basement
- Garage spaces: 2
Features
- Patio & porch: Deck, Patio
Lot
- Size: 0.36 Acres
- Features: Near Country Club, Near Public Beach, Near Shopping, Near Town, Neighborhood, Suburban, Rolling Slope, Landscaped
Details
- Parcel number: CAPEU06072000000
- Zoning: RC
Construction
Type & style
- Home type: SingleFamily
- Architectural style: Raised Ranch
- Property subtype: Single Family Residence
Materials
- Wood Frame, Vinyl Siding
- Foundation: Poured Concrete
- Roof: Fiberglass,Shingle
Condition
- Year built: 1967
Utilities & green energy
- Electric: Circuit Breakers, Generator Hookup
- Sewer: Public Sewer
- Water: Public
Community & HOA
Location
- Region: Cape Elizabeth
Financial & listing details
- Price per square foot: $347/sqft
- Tax assessed value: $792,300
- Annual tax amount: $8,930
- Date on market: 7/22/2026
- Road surface type: Paved
Estimated market value
$649,600
$617,000 - $682,000
$3,660/mo
Price history
| Date | Event | Price |
|---|---|---|
| 7/22/2026 | Listed for sale | $675,000+16.6%$347/sqft |
Source:  Maine Listings #1672963 Report a problem Maine Listings #1672963 Report a problem | ||
| 8/20/2022 | Listing removed | -- |
Source: Maine Listings #1539637 Report a problem | ||
| 8/11/2022 | Listed for sale | $579,000$298/sqft |
Source: Maine Listings #1539637 Report a problem | ||
Public tax history
| Year | Property taxes | Tax assessment |
|---|---|---|
| 2024 | $17,700 | $792,300 |
| 2023 | $17,700 +144.9% | $792,300 +131.9% |
| 2022 | $7,227 +4.4% | $341,700 |
| 2020 | $6,923 +3.8% | $341,700 +0.8% |
| 2019 | $6,670 +3.5% | $338,900 |
| 2018 | $6,446 +5.7% | $338,900 |
| 2017 | $6,100 +2.6% | $338,900 |
| 2016 | $5,944 +3.9% | $338,900 |
| 2015 | $5,721 +3.7% | $338,900 |
| 2013 | $5,517 +2.8% | $338,900 |
| 2012 | $5,368 +7.5% | $338,900 +3% |
| 2011 | $4,993 +23.2% | $328,900 +42.3% |
| 2009 | $4,053 +0.3% | $231,100 -0.2% |
| 2008 | $4,039 +8.8% | $231,600 +0.8% |
| 2006 | $3,712 | $229,700 |
Find assessor info on the county website
Monthly payment
Est. payment
Payment breakdown
Explore the cost of this home by adjusting the details. Changes won't be saved.Climate risks
Neighborhood: 04107
Nearby schools
GreatSchools rating
- 10/10Pond Cove Elementary SchoolGrades: PK-4Distance: 1.9 mi
- 10/10Cape Elizabeth Middle SchoolGrades: 5-8Distance: 2 mi
- 10/10Cape Elizabeth High SchoolGrades: 9-12Distance: 2.2 mi
- $1,051,0003 bd1 ba1.4k sqft7 Bridle Path Way, Cape Elizabeth, ME 04107Off Market
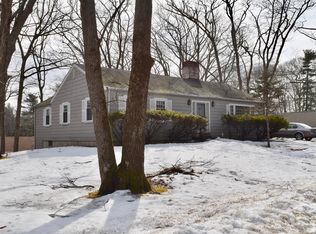
- $1,003,6004 bd3 ba2.2k sqft21 Olde Fort Rd, Cape Elizabeth, ME 04107Off Market
- $885,8003 bd2 ba1.4k sqft25 Olde Fort Rd, Cape Elizabeth, ME 04107Off Market
- $1,304,8004 bd3 ba2.7k sqft22 Olde Fort Rd, Cape Elizabeth, ME 04107Off Market

- $959,1003 bd3 ba2.2k sqft9 Bridle Path Way, Cape Elizabeth, ME 04107Off Market
- $1,119,4004 bd3 ba2.8k sqft20 Olde Fort Rd, Cape Elizabeth, ME 04107Off Market
- $1,270,8004 bd3 ba2.5k sqft5 Bridle Path Way, Cape Elizabeth, ME 04107Off Market
- $1,016,9002 bd2 ba1.8k sqft24 Olde Fort Rd, Cape Elizabeth, ME 04107Off Market
A local agent can set up tours, give advice and negotiate with sellers.
Similar homes
- $679,0003 bd2 ba1.2k sqft21 Vernon Road, Cape Elizabeth, ME 04107Active

 MLS ID #1672124, Waypoint Brokers Collective. Maine Listings
 - $669,5003 bd2 ba1.7k sqft75 Ocean House Road, Cape Elizabeth, ME 04107Active
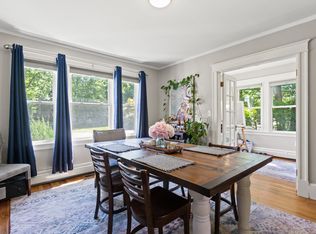 MLS ID #1668264, Coldwell Banker Realty. Maine Listings
 - $699,9004 bd2 ba1.4k sqft15 Oakwood Road, Cape Elizabeth, ME 04107Active
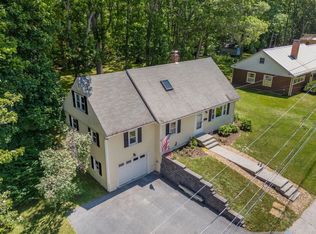 MLS ID #1668453, Keller Williams Realty. Maine Listings
 - $680,0003 bd3 ba2k sqft51 Old Mast Road, Portland, ME 04102Active
 MLS ID #1672360, Town & Shore Real Estate. Maine Listings
 - $699,0002 bd2 ba1.4k sqft52 Two Lights Road, Cape Elizabeth, ME 04107ActiveMLS ID #1653968, Keller Williams Realty. Maine Listings
- $699,0003 bd3 ba2.2k sqft238 Brackett Avenue, Portland, ME 04108ActiveMLS ID #1667711, Keller Williams Realty. Maine Listings
- $775,0003 bd3 ba2k sqft20 Groveside Road, Portland, ME 04102ActiveMLS ID #1673137, Portside Real Estate Group. Maine Listings
- $685,0003 bd2 ba2.1k sqft31 Upland Lane, Yarmouth, ME 04096ActiveMLS ID #1672615, U&R Real Estate. Maine Listings
- $1,005,0003 bd2 ba1.6k sqft59 Ocean View Road, Cape Elizabeth, ME 04107ActiveMLS ID #1657134, Town & Shore Real Estate. Maine Listings
- $545,0003 bd2 ba1.7k sqft98 Cumberland Road, South Portland, ME 04106ActiveMLS ID #1672782, Keller Williams Realty. Maine Listings
- $659,9004 bd2 ba2.3k sqft10 Nutter Way, Scarborough, ME 04074ActiveMLS ID #1666857, EXP Realty. Maine Listings
- $675,0003 bd2 ba2.2k sqft60 Rainbow Farm Road, Yarmouth, ME 04096ActiveMLS ID #1670769, Signature Homes Real Estate Group, LLC. Maine Listings
- $749,0004 bd3 ba2.7k sqft982 Highland Avenue, South Portland, ME 04106ActiveMLS ID #1670228, RE/MAX By The Bay. Maine Listings
- $700,0003 bd2 ba1.4k sqft17 Elizabeth Street, Portland, ME 04108-1168ActiveMLS ID #5088979, Hillary Barrett, Carey Giampa, LLC/Rye. PrimeMLS
- $589,0003 bd3 ba1.8k sqft17 Ole Ironside Lane, Scarborough, ME 04074ActiveMLS ID #1670111, The Real Estate Store. Maine Listings
- $689,9004 bd2 ba2k sqft21 Beach Avenue, Long Island, ME 04050ActiveMLS ID #1668610, Harborview Properties, Inc.. Maine Listings
- $699,0004 bd2 ba2.6k sqft19 Hamlin Road, Falmouth, ME 04105ActiveMLS ID #1663525, RE/MAX By The Bay. Maine Listings
- $515,0003 bd2 ba1.4k sqft8 Kenneth Road, South Portland, ME 04106ActiveMLS ID #1668908, RE/MAX Oceanside. Maine Listings
- $390,0003 bd2 ba1.7k sqft88 Mayer Road, Portland, ME 04102ActiveMLS ID #1673032, Coldwell Banker Realty. Maine Listings
- $649,9003 bd2 ba1.7k sqft61 Salmon Falls Road, Buxton, ME 04093ActiveMLS ID #1669709, PO-GO REALTY. Maine Listings
