Tucked away at the end of a quiet, private cul-de-sac in sought-after Shalimar, this stunning waterfront property offers the kind of lifestyle that rarely comes along--a setting for stories, memories, and the simple joy of life by the water. With approximately 144 feet of deep water frontage and direct boating access, this is where everyday life feels like a getaway.
As you approach, a charming front porch welcomes you in, while lush, manicured grass leads the way to your own private waterfront haven.
Step inside to find soaring ceilings and crown molding throughout, setting the tone for elegance and ease. The open, split floor plan offers a seamless flow between living spaces, and nearly every room is kissed by panoramic water views, from the living areas to multiple bedrooms. The kitchen is a hub of connection and comfort, with generous counter space, a view-filled breakfast nook, and sightlines straight to the water. The living area opens effortlessly onto an expansive back porch, perfect for morning coffee, sunset dinners, or simply taking in the peaceful rhythm of the bay.
The master suite is a true retreat, complete with water views, ample closet space, and a private bath. With 4 bedrooms, 3.5 baths, and multiple AC units, the home is designed for both comfort and functionality. The garage offers extensive storage and even a dedicated storage room for all your outdoor gear and boating essentials.
This is more than a home, it's a rare opportunity to own a one-of-a-kind piece of the Emerald Coast. Whether you're hosting or savoring quiet waterfront mornings, this is where memories are made.
Sold for $1,625,000
$1,625,000
23 Paradise Point Rd, Shalimar, FL 32579
4beds
3,907sqft
Single Family Residence
Built in 2003
0.47 Acres Lot
$1,620,100 Zestimate®
$416/sqft
$4,492 Estimated rent
Home value
$1,620,100
$1.47M - $1.78M
$4,492/mo
Zestimate® history
Owner options
List your home for rent
$4,492/mo
Rent Zestimate®
Find your next renter with Zillow Rental Manager. Plus, with online applications, you can quickly screen prospective tenants – for free.
$4,492/mo
Rent Zestimate®
Refinance and save
$10,795/mo
Est. payment
Refinancing to a lower rate could help reduce your monthly payments and save thousands over the life of the loan.
$10,795/mo
Est. payment
Explore your selling options
Work with a Zillow partner agent
Leverage their expertise and Zillow's premium Showcase listings to get your home seen by more buyers.
Get startedList with your own agent
Get your home in front of millions of buyers by listing it on Zillow.
Learn how to do itSell it yourself
Take full control of how buyers see your home on Zillow by listing For Sale by Owner (FSBO).
List your homeWhat's special
Panoramic water viewsDirect boating accessView-filled breakfast nookExpansive back porchStunning waterfront propertyCharming front porchDedicated storage room
Zillow last checked:
Listing updated:
Listed by:
Tiffany M Spence 850-826-1838,
Spence Properties,
Katie N Morse 850-826-1838,
Spence Properties
Bought with:
Cheryl J Songster, 3395474
Spence Properties
Source: ECAOR,MLS#: 977237
Facts & features
Interior
Bedrooms & bathrooms
- Bedrooms: 4
- Bathrooms: 4
- Full bathrooms: 3
- 1/2 bathrooms: 1
Primary bedroom
- Description: Water view & patio access
- Level: First
- Area: 684 Square Feet
- Dimensions: 38 x 18
Bedroom
- Description: Ensuite bath/Water view/Patio access
- Level: First
- Area: 196 Square Feet
- Dimensions: 14 x 14
Bedroom
- Description: Ensuite Bath
- Level: First
- Area: 196 Square Feet
- Dimensions: 14 x 14
Bedroom
- Description: Ensuite Bath
- Level: First
- Area: 196 Square Feet
- Dimensions: 14 x 14
Primary bathroom
- Level: First
- Area: 156 Square Feet
- Dimensions: 13 x 12
Bathroom
- Description: Jack/Jill Bath
- Level: First
- Area: 96 Square Feet
- Dimensions: 8 x 12
Bathroom
- Level: First
- Area: 72 Square Feet
- Dimensions: 8 x 9
Bathroom
- Level: First
- Area: 25 Square Feet
- Dimensions: 5 x 5
Breakfast room
- Description: Water view
- Level: First
- Area: 204 Square Feet
- Dimensions: 12 x 17
Other
- Description: Water view and access
- Level: First
- Area: 784 Square Feet
- Dimensions: 56 x 14
Dining room
- Description: Open to living area
- Level: First
- Area: 225 Square Feet
- Dimensions: 15 x 15
Foyer
- Level: First
- Area: 60 Square Feet
- Dimensions: 12 x 5
Garage
- Level: First
- Area: 875 Square Feet
- Dimensions: 35 x 25
Kitchen
- Description: Water view
- Level: First
- Area: 289 Square Feet
- Dimensions: 17 x 17
Laundry
- Level: First
- Area: 90 Square Feet
- Dimensions: 15 x 6
Living room
- Description: Water view & patio access
- Level: First
- Area: 675 Square Feet
- Dimensions: 25 x 27
Office
- Level: First
- Area: 195 Square Feet
- Dimensions: 13 x 15
Storage
- Description: Walk out Attic
- Level: Second
- Area: 234 Square Feet
- Dimensions: 18 x 13
Heating
- Natural Gas
Cooling
- Ceiling Fan(s)
Appliances
- Included: Cooktop, Dishwasher, Disposal, Dryer, Freezer, Microwave, Range Hood, Refrigerator, Gas Water Heater
- Laundry: Washer/Dryer Hookup
Features
- Breakfast Bar, Bookcases, Crown Molding, Vaulted Ceiling(s), Tray Ceiling(s), Recessed Lighting, Pantry, Split Bedroom, Woodwork Painted
- Flooring: Hardwood, Tile, Carpet
- Doors: Storm Door(s)
- Windows: Double Pane Windows, Window Treatments, Bay Window(s), Hurricane Shutters
- Has fireplace: Yes
- Fireplace features: Gas
- Common walls with other units/homes: No Common Walls
Interior area
- Total structure area: 3,907
- Total interior livable area: 3,907 sqft
Property
Parking
- Total spaces: 2
- Parking features: Garage Door Opener, Boat, Garage, Covered
- Attached garage spaces: 2
Features
- Stories: 1
- Patio & porch: Covered, Porch
- Exterior features: Balcony, Boat Slip, Boatlift, Columns, Dock, Lawn Pump, Sprinkler System, Rain Gutters
- Fencing: Partial
- Has view: Yes
- View description: Bay, Bayou, Sound
- Has water view: Yes
- Water view: Bay,Bayou,Sound
- Waterfront features: Bay, Bayou, Shore - Beach, Shore - Natural, Seawall, Sound
Lot
- Size: 0.47 Acres
- Dimensions: 144 x 244 x 44 x 203
- Features: Cleared, Cul-De-Sac, Dead End, Flood Insurance Req, Level, Survey Available, Within 1/2 Mile to Water
Details
- Parcel number: 311S23193000050000
- Zoning description: Resid Single Family
Construction
Type & style
- Home type: SingleFamily
- Architectural style: Pueblo
- Property subtype: Single Family Residence
Materials
- Brick, Trim Vinyl
- Foundation: Slab
- Roof: Shingle
Condition
- Construction Complete
- New construction: No
- Year built: 2003
Utilities & green energy
- Water: Public
Community & HOA
Community
- Features: Boat Launch, Dock, Fishing, Pavillion/Gazebo, Picnic Area, Playground
- Security: Smoke Detector(s)
- Subdivision: PARADISE POINT
Location
- Region: Shalimar
Financial & listing details
- Price per square foot: $416/sqft
- Tax assessed value: $1,247,624
- Annual tax amount: $8,576
- Date on market: 6/9/2025
- Road surface type: Paved
Price history
| Date | Event | Price |
|---|---|---|
| 1/20/2026 | Sold | $1,625,000-12.2%$416/sqft |
Source:  ECAOR #977237 Report a problem ECAOR #977237 Report a problem | ||
| 12/23/2025 | Pending sale | $1,850,000$474/sqft |
Source: ECAOR #977237 Report a problem | ||
| 9/25/2025 | Price change | $1,850,000-5.1%$474/sqft |
Source: ECAOR #977237 Report a problem | ||
| 6/9/2025 | Listed for sale | $1,950,000$499/sqft |
Source: ECAOR #977237 Report a problem | ||
Public tax history
| Year | Property taxes | Tax assessment |
|---|---|---|
| 2025 | $8,824 +2.9% | $758,829 +2.9% |
| 2024 | $8,577 +2.3% | $737,443 +3% |
| 2023 | $8,382 +2.3% | $715,964 +3% |
| 2022 | $8,194 +0.2% | $695,111 +3% |
| 2021 | $8,179 +0.7% | $674,865 +1.4% |
| 2020 | $8,120 +1.1% | $665,547 +2.3% |
| 2019 | $8,034 +0.8% | $650,584 +1.9% |
| 2018 | $7,971 | $638,453 +2.1% |
| 2017 | $7,971 +1.7% | $625,321 +2.1% |
| 2016 | $7,836 +2.7% | $612,459 +0.7% |
| 2015 | $7,627 -0.8% | $608,202 +0.8% |
| 2014 | $7,688 | $603,375 +1.5% |
| 2013 | -- | $594,458 -2.5% |
| 2012 | -- | $609,992 -3.4% |
| 2011 | -- | $631,788 -4.8% |
| 2010 | -- | $663,566 -4.2% |
| 2009 | -- | $693,009 +0.1% |
| 2008 | -- | $692,317 +3% |
| 2007 | -- | $672,152 +2.5% |
| 2006 | -- | $655,758 +3% |
| 2005 | -- | $636,658 +3.4% |
| 2004 | -- | $615,615 |
Find assessor info on the county website
Neighborhood: 32579
Nearby homes
- $1,687,1004 bd5 ba3.9k sqft21 Paradise Point Rd, Shalimar, FL 32579Off Market
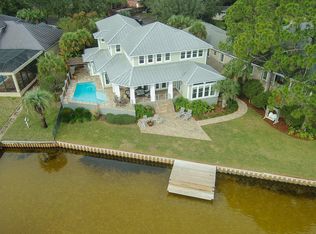
- $972,6004 bd3 ba2.8k sqft25 Paradise Point Rd, Shalimar, FL 32579Off Market
- $750,0004 bd2 ba2.1k sqft27 Paradise Point Rd, Shalimar, FL 32579Off Market
- $1,473,0003 bd2 ba2.9k sqft19 Paradise Point Rd, Shalimar, FL 32579Off Market
- $365,547-- bd-- ba-- sqft17 Paradise Point Rd, Shalimar, FL 32579Off Market
- $839,0004 bd3 ba2.8k sqft29 Paradise Point Rd, Shalimar, FL 32579Sold
- $957,0003 bd3 ba2.8k sqft31 Paradise Point Rd, Shalimar, FL 32579Off Market
- $1,872,0004 bd3 ba4.4k sqft15 Paradise Point Rd, Shalimar, FL 32579Off Market
Nearby schools
GreatSchools rating
- 2/10Longwood Elementary SchoolGrades: PK-5Distance: 0.8 mi
- 7/10Clifford Meigs Middle SchoolGrades: 6-8Distance: 0.6 mi
- 4/10Choctawhatchee Senior High SchoolGrades: 9-12Distance: 1.7 mi
Schools provided by the listing agent
- Elementary: Longwood
- Middle: Meigs
- High: Choctawhatchee
Source: ECAOR. This data may not be complete. We recommend contacting the local school district to confirm school assignments for this home.
Sell for more on Zillow
Get a Zillow Showcase℠ listing at no additional cost and you could sell for .
$1,620,100
2% more
+$32,402
With Zillow Showcase(estimated)
$1,652,502
Sell for more on Zillow
Get a Zillow Showcase℠ listing at no additional cost and you could sell for .
$1,620,100
2% more
+$32,402
With Zillow Showcase(estimated)
$1,652,502
- Florida
- Okaloosa County
- Shalimar
- 32579
- 23 Paradise Point Rd
