CUL-DE-SAC CHARM, BEAUTIFUL UPDATES & A BACKYARD PARADISE! Welcome to 23 Park Ridge, a beautifully maintained four-bedroom Center Hall Colonial nestled on a private cul-de-sac in Mt. Holly. From the lush green lawn and meticulously manicured landscaping to the inviting front porch, this home offers exceptional curb appeal! Step inside to discover a warm and welcoming interior featuring beautiful hardwood flooring throughout the living room, dining room, and hallway. The spacious living and dining rooms provide wonderful settings for both everyday living and entertaining. The tastefully remodeled kitchen (2020) features an abundance of rich cabinetry, attractive countertops, under-cabinet lighting, stainless steel sink, gas range, dishwasher, built-in microwave, under cabinet lighting and ceiling fan. A bright breakfast area overlooking the backyard offers the perfect spot for casual dining. Storage abounds, including a generously sized walk-in pantry with extensive shelving! The oversized family room serves as the hub of the home, offering a comfortable gathering space with wall-to-wall carpeting and sliding glass doors leading to the beautiful backyard. A convenient powder room and spacious laundry room with cabinetry and utility sink complete this level. Upstairs, the spacious primary suite offers a peaceful retreat with a vaulted ceiling, skylights, and ceiling fan. The beautifully remodeled primary bathroom (2025) features an attractive double-sink vanity and updated finishes including a stunning walk in-shower that combines modern sophistication with spa-like luxury. Three additional generously sized bedrooms provide comfortable accommodations and versatility. The fully finished basement offers an outstanding extension of the home's living space! An expansive recreation area provides plenty of room for entertaining, movie nights, exercise equipment, or hobbies. A full bathroom complete with shower adds exceptional convenience, while a separate storage room with extensive shelving offers additional organization. YOUR OWN BACKYARD PARADISE! Situated on approximately half an acre, the spectacular fenced backyard features lush green lawns, mature shade trees, and beautiful landscaping galore! The expansive paver patio, complete with a fire pit, creates an inviting outdoor retreat for entertaining, summer barbecues, or relaxing evenings under the stars. MAJOR IMPROVEMENTS INCLUDE: New roof (2023), HVAC system (2020), remodeled kitchen (2020), paver patio and walkway (2020), remodeled primary bathroom (2025), select carpeting replaced (2025), and fresh interior paint.Schedule your tour today. Add a two-car garage, abundant storage, and a wonderful cul-de-sac setting, and you have a home that offers space, comfort, thoughtful updates, and exceptional outdoor living. A truly special property you'll be proud to call home!
Accepting backups
$610,000
23 Parc Ridge Dr, Mount Holly, NJ 08060
4beds
3,265sqft
Single Family Residence
Built in 1994
0.5 Acres Lot
$615,400 Zestimate®
$187/sqft
$-- HOA
What's special
Beautiful landscaping galoreFully finished basementVaulted ceilingTwo-car garageBuilt-in microwaveStainless steel sinkGas range
- 32 days
- 435
- 15
Zillow last checked:
Listing updated:
Listed by:
Maureen Smith-Hartman 609-706-1085,
BHHS Fox & Roach-Mt Laurel
Source: Bright MLS,MLS#: NJBL2122338
Facts & features
Interior
Bedrooms & bathrooms
- Bedrooms: 4
- Bathrooms: 4
- Full bathrooms: 3
- 1/2 bathrooms: 1
- Main level bathrooms: 1
Rooms
- Room types: Living Room, Dining Room, Primary Bedroom, Bedroom 3, Bedroom 4, Kitchen, Family Room, Laundry, Other, Bathroom 2
Primary bedroom
- Features: Cathedral/Vaulted Ceiling, Skylight(s)
- Level: Upper
- Area: 216 Square Feet
- Dimensions: 12 X 18
Bedroom 3
- Level: Upper
- Area: 168 Square Feet
- Dimensions: 14 X 12
Bedroom 4
- Level: Upper
- Area: 140 Square Feet
- Dimensions: 14 X 10
Bathroom 2
- Level: Upper
- Area: 154 Square Feet
- Dimensions: 11 X 14
Dining room
- Level: Main
- Area: 144 Square Feet
- Dimensions: 12 X 12
Family room
- Level: Main
- Area: 234 Square Feet
- Dimensions: 13 X 18
Kitchen
- Features: Granite Counters, Kitchen - Gas Cooking
- Level: Main
- Area: 180 Square Feet
- Dimensions: 12 X 15
Laundry
- Level: Main
- Area: 120 Square Feet
- Dimensions: 10 X 12
Living room
- Features: Flooring - HardWood
- Level: Main
- Area: 234 Square Feet
- Dimensions: 13 X 18
Other
- Level: Main
- Area: 21 Square Feet
- Dimensions: 3 X 7
Heating
- Forced Air, Natural Gas
Cooling
- Central Air, Electric
Appliances
- Included: Microwave, Built-In Range, Dishwasher, Dryer, Refrigerator, Stainless Steel Appliance(s), Cooktop, Gas Water Heater
- Laundry: Laundry Room
Features
- Bathroom - Walk-In Shower, Eat-in Kitchen, Pantry, Upgraded Countertops
- Flooring: Wood
- Basement: Finished
- Has fireplace: No
Interior area
- Total structure area: 3,265
- Total interior livable area: 3,265 sqft
- Finished area above ground: 2,265
- Finished area below ground: 1,000
Property
Parking
- Total spaces: 4
- Parking features: Inside Entrance, Attached, Driveway
- Attached garage spaces: 2
- Uncovered spaces: 2
Accessibility
- Accessibility features: None
Features
- Levels: Three
- Stories: 3
- Pool features: None
Lot
- Size: 0.5 Acres
- Dimensions: 145 x 150
- Features: Backs to Trees, Front Yard, Irregular Lot, No Thru Street, Rear Yard, SideYard(s)
Details
- Additional structures: Above Grade, Below Grade
- Parcel number: 2300125 1200016
- Zoning: R1
- Special conditions: Standard
Construction
Type & style
- Home type: SingleFamily
- Architectural style: Colonial
- Property subtype: Single Family Residence
Materials
- Brick Front, Vinyl Siding
- Foundation: Concrete Perimeter
Condition
- Excellent
- New construction: No
- Year built: 1994
Utilities & green energy
- Sewer: Public Sewer
- Water: Public
- Utilities for property: Cable Connected
Community & HOA
Community
- Security: Fire Sprinkler System
- Subdivision: Parc Ridge
HOA
- Has HOA: No
Location
- Region: Mount Holly
- Municipality: MOUNT HOLLY TWP
Financial & listing details
- Price per square foot: $187/sqft
- Tax assessed value: $298,000
- Annual tax amount: $11,153
- Date on market: 10/9/2026
- Listing agreement: Exclusive Right To Sell
- Listing terms: Cash,Conventional
- Inclusions: Stove, Microwave Oven, Dishwasher, Washer, Dryer, Refrigerator
- Ownership: Fee Simple
Estimated market value
$615,400
$585,000 - $646,000
$4,519/mo
Price history
| Date | Event | Price |
|---|---|---|
| 10/23/2026 | Listed for sale | $610,000$187/sqft |
Source:  Bright MLS #NJBL2122338 Report a problem | ||
| 10/17/2026 | Contingent | $610,000$187/sqft |
Source: Bright MLS #NJBL2122338 Report a problem | ||
| 10/9/2026 | Listed for sale | $610,000+114%$187/sqft |
Source: Bright MLS #NJBL2122338 Report a problem | ||
| 6/26/2013 | Sold | $285,000-7.8%$87/sqft |
Source: Public Record Report a problem | ||
| 3/1/2013 | Price change | $309,000-3.1%$95/sqft |
Source: RE/MAX at Home #6177281 Report a problem | ||
| 10/31/2012 | Listed for sale | $319,000+98.1%$98/sqft |
Source: Coldwell Banker Preferred - Haddonfield Office #6129735 Report a problem | ||
| 7/11/1995 | Sold | $161,000$49/sqft |
Source: Public Record Report a problem | ||
Public tax history
| Year | Property taxes | Tax assessment |
|---|---|---|
| 2026 | $11,154 +6.6% | $298,000 |
| 2025 | $10,463 +4.6% | $298,000 |
| 2024 | $10,001 | $298,000 |
| 2023 | -- | $298,000 |
| 2022 | $9,649 +1.7% | $298,000 |
| 2021 | $9,491 +6.5% | $298,000 |
| 2020 | $8,916 +1.8% | $298,000 |
| 2019 | $8,758 +2.7% | $298,000 |
| 2018 | $8,532 +2.4% | $298,000 |
| 2017 | $8,335 +2.2% | $298,000 |
| 2016 | $8,159 +3.8% | $298,000 |
| 2015 | $7,858 -6.2% | $298,000 |
| 2014 | $8,377 +1.6% | $298,000 -7.5% |
| 2013 | $8,242 +1.9% | $322,200 |
| 2012 | $8,090 +5.6% | $322,200 |
| 2011 | $7,661 0% | $322,200 +112.7% |
| 2010 | $7,664 +0.2% | $151,500 |
| 2009 | $7,646 +3.6% | $151,500 |
| 2008 | $7,381 +8.8% | $151,500 |
| 2007 | $6,786 +10.1% | $151,500 |
| 2006 | $6,165 +6.9% | $151,500 |
| 2005 | $5,766 +7.2% | $151,500 |
| 2004 | $5,381 | $151,500 |
| 2003 | -- | $151,500 |
| 2002 | -- | $151,500 |
| 2001 | -- | $151,500 |
Find assessor info on the county website
Monthly payment
Est. payment
Payment breakdown
Explore the cost of this home by adjusting the details. Changes won't be saved.Climate risks
Neighborhood: 08060
Nearby schools
Schools provided by the listing agent
- Elementary: Gertrude Folwell School
- Middle: F W Holbein School
- High: Rancocas Valley Reg. H.s.
- District: Mount Holly Township Public Schools
Source: Bright MLS. This data may not be complete. We recommend contacting the local school district to confirm school assignments for this home.
Similar homes
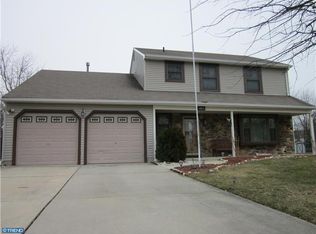
- $599,0003 bd2 ba1.7k sqft518 Meadowyck Ln, Southampton, NJ 08088For Sale
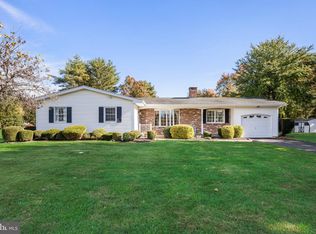
 MLS ID #NJBL2123596, Michelle Carite, Weichert Realtors - Moorestown. Bright MLS
- $580,0003 bd3 ba2k sqft4 Creekdale Dr, Delran, NJ 08075For Sale
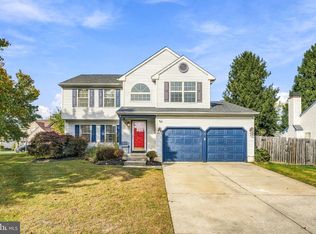 MLS ID #NJBL2123858, Sam Lepore, Keller Williams Realty - Moorestown. Bright MLS
- $599,0003 bd3 ba2.3k sqft34 Springcress Dr, Delran, NJ 08075For Sale
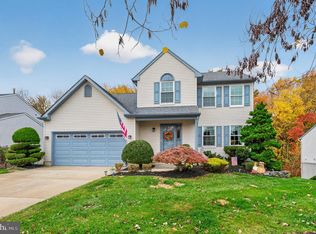 MLS ID #NJBL2123928, Dawn Hogan, Weichert Realtors - Moorestown. Bright MLS
- $519,9003 bd3 ba1.6k sqft52 Devon Rd, Mount Holly, NJ 08060For Sale
 MLS ID #NJBL2115102, Kashana Wainwright, Keller Williams Realty - Moorestown. Bright MLS
- $439,0004 bd2 ba1.7k sqft41 Devonshire Dr, Westampton, NJ 08060For Sale
 MLS ID #2707118R, ARLENY VALIENTE. All Jersey MLS
- $600,0004 bd2 ba2.1k sqft418 Kenilworth Ave, Moorestown, NJ 08057For SaleMLS ID #NJBL2121962, Chrystal Warrington, Compass New Jersey, LLC - Moorestown. Bright MLS
- $625,0004 bd3 ba2.9k sqft42 N Green Acre Dr, Cherry Hill, NJ 08003For SaleMLS ID #NJCD2129518, Jan Raulin, Better Homes and Gardens Real Estate Realty Connect. Bright MLS
- $599,0004 bd3 ba2k sqft154 Forge Rd, Delran, NJ 08075For SaleMLS ID #NJBL2119864, Marc Petitt, RE/MAX ONE Realty-Moorestown. Bright MLS
- $725,0004 bd4 ba3.3k sqft1 Severn Dr, Medford, NJ 08055For SaleMLS ID #NJBL2122910, Lisa Hermann, Keller Williams Realty - Moorestown. Bright MLS
- $642,5004 bd3 ba2.5k sqft83 Taylor Dr, Fallsington, PA 19054For SaleMLS ID #PABU2134804, Annie Hartman, RE/MAX Main Line - Devon. Bright MLS
- $649,0004 bd3 ba3.2k sqft6 Grist Mill Ct, Medford, NJ 08055For SaleMLS ID #NJBL2119650, Mark Cuccuini, EXP Realty, LLC. Bright MLS
- $575,0003 bd3 ba2.4k sqft8 Ashbrooke Dr, Voorhees, NJ 08043For SaleMLS ID #NJCD2130190, Cristin Holloway, EXP Realty, LLC. Bright MLS
- $599,0004 bd3 ba2k sqft1913 Kohl St, Philadelphia, PA 19115For SaleMLS ID #PAPH2684944, Nicole Dizio, Realty Mark Associates. Bright MLS
- $679,0004 bd3 ba2.5k sqft111 S Main St, Medford, NJ 08055For SaleMLS ID #NJBL2122746, Christine Dash, Keller Williams Realty - Moorestown. Bright MLS
- $589,9004 bd3 ba2k sqft143 Greenbrook Dr, Marlton, NJ 08053For SaleMLS ID #NJBL2123012, Mark McKenna, EXP Realty, LLC. Bright MLS
- $550,0004 bd3 ba3.2k sqft5 Church St, Edgewater Park, NJ 08010For SaleMLS ID #NJBL2118114, Yael Wise, HomeSmart First Advantage Realty. Bright MLS
- $600,0004 bd3 ba2.3k sqft424 Long Ave, Langhorne, PA 19047For SaleMLS ID #PABU2132406, Robert Larente, RE/MAX Centre Realtors. Bright MLS
- $685,0003 bd2 ba2.7k sqft96 Stacy Haines Rd, Lumberton, NJ 08048For SaleMLS ID #NJBL2119478, Jill Townsend, Compass New Jersey, LLC - Moorestown. Bright MLS
- $680,0004 bd3 ba2.7k sqft1660 Blue Jay Ln, Cherry Hill, NJ 08003For SaleMLS ID #NJCD2128828, Heather Jackman, Coldwell Banker Hearthside. Bright MLS
- $619,9004 bd3 ba2.5k sqft510 Fireside Ln, Cherry Hill, NJ 08003For SaleMLS ID #NJCD2124312, Linda Williams, Keller Williams Realty - Moorestown. Bright MLS
