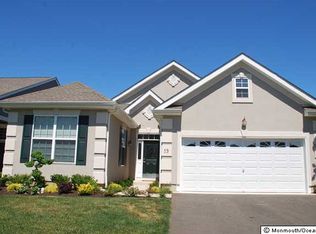
A rare opportunity to own the highly sought-after limited production Captiva Royale Ranch, featuring soaring 11-foot ceilings throughout and a dramatic open floor plan designed for both elegant entertaining and everyday comfort. Offering 2-3 bedrooms and 2 full baths, this exceptional residence showcases gleaming hardwood flooring in the entry, living room, and dining room. The living room is highlighted by a designer coffered ceiling with recessed lighting, creating a sophisticated focal point. The gourmet kitchen is appointed with a center island, stainless steel appliances, double wall ovens, cooktop, and an abundance of cabinetry for exceptional storage and functionality. Open to the kitchen, the spacious family room is ideal for holiday gatherings or relaxing evenings at home. An optional sunroom with a vaulted ceiling and a full wall of windows provides the perfect setting to enjoy morning coffee or unwind while overlooking the outdoors. The expanded primary suite features a coffered ceiling, bay window, two walk-in closets, and a spa-inspired bath complete with a whirlpool tub, double vanities, and a frameless glass shower. A generously sized second bedroom is conveniently located adjacent to a full bath with a frameless glass shower, while the office/den offers flexibility as a potential third bedroom. Outside, a paver patio overlooks the professionally landscaped grounds. Residents enjoy an unparalleled lifestyle with a spectacular 29,000-square-foot clubhouse featuring indoor and outdoor pools, tennis courts, pickleball, bocce, shuffleboard, and a state-of-the-art fitness center. Simply too much to list--this extraordinary home must be seen in person to be fully appreciated.
Sold for $1,055,000
Zillow last checked:
Listing updated:
Bought with:
Samuel Marx, 2076213
Serhant New Jersey LLC
Source: MoreMLS,MLS#: 22618219
Price history
| Date | Event | Price |
|---|---|---|
| 8/31/2026 | Sold | $1,055,000+11.1%$461/sqft |
Source:  MoreMLS #22618219 Report a problem MoreMLS #22618219 Report a problem | ||
| 6/27/2026 | Pending sale | $950,000$415/sqft |
Source: MoreMLS #22618219 Report a problem | ||
| 6/16/2026 | Listed for sale | $950,000+100.2%$415/sqft |
Source: MoreMLS #22618219 Report a problem | ||
| 8/19/2010 | Sold | $474,461$207/sqft |
Source: Public Record Report a problem | ||
Get a cash offer in 3 minutes
Find out how much your home could sell for in as little as 3 minutes with a no-obligation cash offer.
Estimated market value
$952,000
