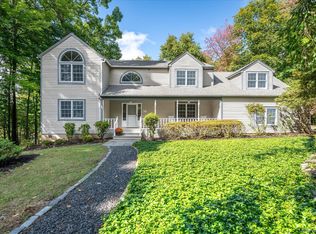
Extraordinary find in Cold Spring! Updated open-concept rustic colonial located on quiet cul-de-sac. At the heart of this stunning home is the magnificent soaring vaulted great room with exposed wood beams, seamlessly uniting the formal entryway, the grand living room, welcoming dining room and open gourmet kitchen in one spectacular gathering area. The thoughtfully designed chef's kitchen has ample room, wonderful storage, and highlights such as a deep hammered copper sink and leathered marble countertops. Anchored by field stone walls and a stone fireplace, reflecting the natural beauty of the natural surroundings. A barn door opens to a first-floor primary suite, with ample closets, private views, and a brand-new spa-like bathroom with soaking tub, gorgeous double-sink vanity, and tiled shower. Across the main living space, a private entrance opens to a large pantry closet, washer and dryer hub, powder room, and oversized two-car garage with plenty of space for storage and workbench. Upstairs are two bedrooms and a shared landing that can act as an informal playroom, TV room, craft area, or office, along with a large double-vanity bathroom and walk-in attic storage. House was fully spray-foam insulated and has high-efficiency propane heating, as well as low-maintenance composite cement clapboards and trim, and a sizable maintenance-free Trex composite BBQ deck. Septic fields were added with house renovation. The nearly 2-acre flat front and rear yard are bordered in the west by beautiful Clove Creek. Perfectly situated at the base of East Mountain, just a quick walk to hiking and Fahnestock Park. Minutes from Fishkill, Historic Cold Spring Village, and on the bus route to Blue Ribbon Haldane Central Schools!
For sale
$899,000
23 Perk And Sons Court, Cold Spring, NY 10516
3beds
2,234sqft
Single Family Residence, Residential
Built in 1982
0.99 Acres Lot
$-- Zestimate®
$402/sqft
$-- HOA
What's special
Updated open-concept rustic colonialField stone wallsDeep hammered copper sinkFormal entrywayStone fireplaceQuiet cul-de-sacWelcoming dining room
- 18 days
- 1,926
- 150
Zillow last checked:
Listing updated:
Listed by:
Houlihan Lawrence Inc. 845-265-5500,
Craig Roffman 845-265-5500
Source: OneKey® MLS as distributed by MLS GRID,MLS#: 1058890
Facts & features
Interior
Bedrooms & bathrooms
- Bedrooms: 3
- Bathrooms: 3
- Full bathrooms: 2
- 1/2 bathrooms: 1
Heating
- Ducts, Hot Air, Propane
Cooling
- Central Air
Appliances
- Included: Dishwasher, Dryer, Electric Range, Refrigerator, Washer
- Laundry: Washer/Dryer Hookup
Features
- First Floor Bedroom, First Floor Full Bath, Beamed Ceilings, Breakfast Bar, Cathedral Ceiling(s), Ceiling Fan(s), Eat-in Kitchen, Entrance Foyer, Kitchen Island, Marble Counters, Open Floorplan, Open Kitchen, Pantry, Primary Bathroom, Recessed Lighting, Soaking Tub
- Basement: Bilco Door(s),Full,Storage Space,Unfinished,Walk-Out Access
- Attic: Full
- Has fireplace: Yes
Interior area
- Total structure area: 2,234
- Total interior livable area: 2,234 sqft
Property
Parking
- Total spaces: 2
- Parking features: Driveway, Garage, Garage Door Opener
- Garage spaces: 2
- Has uncovered spaces: Yes
Features
- On waterfront: Yes
- Waterfront features: Stream
Lot
- Size: 0.99 Acres
Details
- Parcel number: 37268902700800010240000000
- Special conditions: None
Construction
Type & style
- Home type: SingleFamily
- Architectural style: Colonial
- Property subtype: Single Family Residence, Residential
Materials
- Clapboard, Frame, HardiPlank Type
Condition
- Year built: 1982
Utilities & green energy
- Sewer: Septic Tank
- Water: Well
- Utilities for property: Cable Connected, Electricity Connected, Propane
Community & HOA
HOA
- Has HOA: No
Location
- Region: Cold Spring
Financial & listing details
- Price per square foot: $402/sqft
- Tax assessed value: $218,900
- Annual tax amount: $13,015
- Date on market: 10/6/2026
- Cumulative days on market: 19 days
- Listing agreement: Exclusive Right To Sell
- Electric utility on property: Yes
Estimated market value
Not available
Estimated sales range
Not available
Not available
Price history
| Date | Event | Price |
|---|---|---|
| 10/6/2026 | Listed for sale | $899,000+122%$402/sqft |
Source:  OneKey® MLS as distributed by MLS GRID #1058890 Report a problem OneKey® MLS as distributed by MLS GRID #1058890 Report a problem | ||
| 3/8/2011 | Listing removed | $405,000$181/sqft |
Source: Houlihan Lawrence #2811336 Report a problem | ||
| 3/7/2011 | Listed for sale | $405,000+35%$181/sqft |
Source: Houlihan Lawrence #2811336 Report a problem | ||
| 6/27/2002 | Sold | $300,000$134/sqft |
Source: Public Record Report a problem | ||
Public tax history
| Year | Property taxes | Tax assessment |
|---|---|---|
| 2025 | -- | $218,900 |
| 2024 | -- | $218,900 |
| 2023 | -- | $218,900 |
| 2022 | -- | $218,900 |
| 2021 | -- | $218,900 |
| 2020 | -- | $218,900 |
| 2019 | -- | $218,900 |
| 2018 | -- | $218,900 |
| 2017 | $10,256 | $218,900 |
| 2016 | -- | $218,900 |
| 2015 | -- | $218,900 |
| 2014 | -- | $218,900 |
| 2013 | -- | $218,900 |
| 2012 | -- | $218,900 +29.4% |
| 2011 | -- | $169,200 |
| 2010 | -- | $169,200 |
| 2009 | -- | $169,200 |
| 2008 | -- | $169,200 |
| 2007 | -- | $169,200 |
| 2006 | -- | $169,200 |
| 2005 | -- | $169,200 |
| 2004 | -- | $169,200 |
| 2003 | -- | $169,200 |
| 2002 | -- | $169,200 |
| 2001 | -- | $169,200 |
| 2000 | -- | $169,200 |
Find assessor info on the county website
Monthly payment
Climate risks
Neighborhood: 10516
Nearby schools
Schools provided by the listing agent
- Elementary: Haldane Elementary/Middle School
- Middle: Haldane Middle School
- High: Haldane High School
Source: OneKey® MLS as distributed by MLS GRID. This data may not be complete. We recommend contacting the local school district to confirm school assignments for this home.
Similar homes
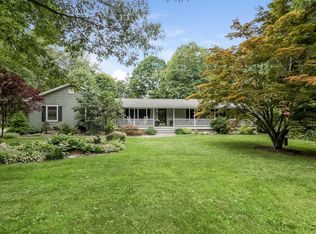
- $899,0005 bd3 ba3.2k sqft3 Trinity Place, Cornwall, NY 12518For Sale
 MLS ID #1045175, Brenda Guttenberg, Listing by: RE/MAX Benchmark Realty Group. OneKey® MLS as distributed by MLS GRID
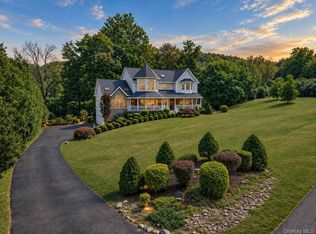
 - $930,0005 bd5 ba2.9k sqft15 E Salem Road, Fishkill, NY 12524For Sale
 MLS ID #1061415, Cheryl Lyon, Listing by: Houlihan Lawrence Inc.. OneKey® MLS as distributed by MLS GRID
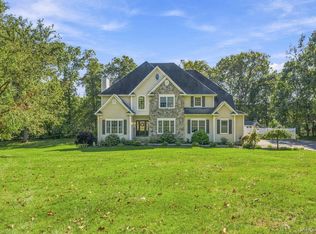
 - $725,0003 bd3 ba2.4k sqft8 Willow Road, Beacon, NY 12508For Sale
 MLS ID #1018763, Michele Rios, Listing by: BHHS Hudson Valley Properties. OneKey® MLS as distributed by MLS GRID
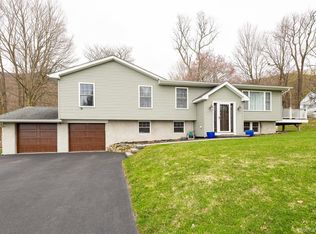
 - $899,0004 bd3 ba2.9k sqft57 Wilner Road, Somers, NY 10589For Sale
 MLS ID #1056753, Hope Ross Mazzola, Listing by: Coldwell Banker Realty. OneKey® MLS as distributed by MLS GRID
 - $848,9003 bd3 ba2k sqft986 Cliff Avenue, Yorktown Heights, NY 10598For SaleMLS ID #1057660, Robert D. Mulvey III, Listing by: William Raveis Real Estate. OneKey® MLS as distributed by MLS GRID
- $969,0003 bd4 ba3.1k sqft40 Apple Hill Drive, Cortlandt Manor, NY 10567For SaleMLS ID #1048744, Veronica E. Riccardulli, Listing by: Coldwell Banker Choice Prop.. OneKey® MLS as distributed by MLS GRID
- $965,0004 bd3 ba2.5k sqft611 Birdsall Drive, Yorktown Heights, NY 10598For SaleMLS ID #1052174, Mark Boyland, Listing by: Keller Williams Realty Partner. OneKey® MLS as distributed by MLS GRID
- $1,025,0004 bd3 ba2.5k sqft3868 Briarhill Street, Mohegan Lake, NY 10547For SaleMLS ID #1049855, Vincent M. Degaltini, Listing by: Compass Greater NY, LLC. OneKey® MLS as distributed by MLS GRID
- $899,0003 bd2 ba3k sqft471 Hilltop Road, Yorktown Heights, NY 10598For SaleMLS ID #1047715, Brenda Timm, Listing by: Coldwell Banker Realty. OneKey® MLS as distributed by MLS GRID
- $899,5005 bd3 ba2.5k sqft341 Call Hollow Road, Stony Point, NY 10980For SaleMLS ID #1019327, Olga Pidgeon, Listing by: Joseph Baratta Company Realty. OneKey® MLS as distributed by MLS GRID
- $825,0004 bd5 ba2.9k sqft9 Short Road, New Windsor, NY 12553For SaleMLS ID #1044044, Vanessa R. Wight, Listing by: BHG Real Estate Green Team. OneKey® MLS as distributed by MLS GRID
- $950,0005 bd3 ba2.4k sqft87 Mott Farm Road, Tomkins Cove, NY 10986For SaleMLS ID #1033771, Rosemary Sidoti, Listing by: Howard Hanna Rand Realty. OneKey® MLS as distributed by MLS GRID
- $899,0004 bd3 ba2.3k sqft11 Country Hollow, Highland Mills, NY 10930For SaleMLS ID #996875, Moche Halpern, Listing by: Blooming Realty. OneKey® MLS as distributed by MLS GRID
- $879,8003 bd3 ba3k sqft57 S White Rock Road, Holmes, NY 12531For SaleMLS ID #1021432, Patrice Copeland-Ainsworth, Listing by: Epique Realty. OneKey® MLS as distributed by MLS GRID
- $765,0003 bd3 ba3k sqft82 Indian Lake Road, Putnam Valley, NY 10579For SaleMLS ID #1003201, Heather Fitzgerald, Listing by: Coldwell Banker Realty. OneKey® MLS as distributed by MLS GRID
- $749,0003 bd3 ba2.8k sqft843 Farmers Mills Road, Carmel, NY 10512For SaleMLS ID #1020341, Suzanne DeCosta, Listing by: Houlihan Lawrence Inc.. OneKey® MLS as distributed by MLS GRID
- $740,0003 bd3 ba2k sqft8 Mountain Brook Road, Cornwall, NY 12518For SaleMLS ID #1002789, Jade Oliverio, Listing by: Howard Hanna Rand Realty. OneKey® MLS as distributed by MLS GRID
- $730,0003 bd2 ba1.8k sqft63 Phillips Street, Beacon, NY 12508For SaleMLS ID #1044805, Nancy Rosaler, Listing by: BHHS Hudson Valley Properties. OneKey® MLS as distributed by MLS GRID
- $690,0004 bd3 ba2.4k sqft12 Grandview Terrace, Wallkill, NY 12589For SaleMLS ID #1063901, Gina M De Cerbo, Listing by: RE/MAX Benchmark Realty Group. OneKey® MLS as distributed by MLS GRID
