Skip main navigation
Sold for $2,750,000
  • $2,750,000

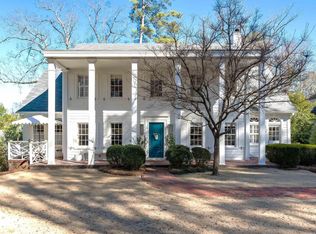
    23 Pine Crest Rd, Birmingham, AL 35213

    6beds
    4,788sqft
    Single Family Residence
    Built in 1951
    0.26 Acres Lot
    $2,752,700 Zestimate®
    $574/sqft
    $7,278 Estimated rent

    Home value

    $2,752,700

    $2.62M - $2.89M

    $7,278/mo

    Zestimate® history
    Loading...

    Owner options

    List your home for rent

    $7,278/mo

    Rent Zestimate®

    Find your next renter with Zillow Rental Manager. Plus, with online applications, you can quickly screen prospective tenants – for free.

    Learn more

    $7,278/mo

    Rent Zestimate®

    Refinance and save

    $13,024/mo

    Est. payment

    Refinancing to a lower rate could help reduce your monthly payments and save thousands over the life of the loan.

    See today's rates

    $13,024/mo

    Est. payment

    Explore your selling options

    Work with a Zillow partner agent

    Leverage their expertise and Zillow's premium Showcase listings to get your home seen by more buyers.

    Get started

    List with your own agent

    Get your home in front of millions of buyers by listing it on Zillow.

    Learn how to do it

    Sell it yourself

    Take full control of how buyers see your home on Zillow by listing For Sale by Owner (FSBO).

    List your home

    What's special

    Ideally situated on highly sought-after Pine Crest Road, this exceptional 6BR/4.5BA home blends timeless architecture with sophisticated updates & thoughtfully designed living spaces. Renovated with impeccable attention to detail, the home features an open, light-filled floor plan ideal for everyday living & entertaining. The chef’s kitchen offers top-of-the-line appliances, stone countertops, oversized island seating & abundant storage, opening seamlessly to spacious living & dining areas. Wood beams, soaring ceilings, limestone fireplace & French doors add warmth & character throughout. The main-level primary suite features a beautifully updated bath with dual vanities & oversized custom closet. Upstairs offers 4 spacious BRs & 2 full BAs, while the 3rd level features a bedroom, full bath & playroom. Covered patios, fenced backyard, professional landscaping, exceptional curb appeal & prime location complete this stunning home.

    Zillow last checked:

    Listing updated:

    Listed by:

    Brian Boehm bboehm@realtysouth.com,

    RealtySouth-MB-Cahaba Rd,

    Mimi Nolen 205-908-8767,

    RealtySouth-MB-Cahaba Rd

    Bought with:

    Catherine Pewitt

    RealtySouth-MB-Cahaba Rd

    Source: GALMLS,MLS#: 21452460MLS Logo

    Facts & features

    Interior

    Bedrooms & bathrooms
    • Bedrooms: 6
    • Bathrooms: 5
    • Full bathrooms: 4
    • 1/2 bathrooms: 1
    Primary bedroom
    • Level: First
    Bedroom 1
    • Level: Second
    Bedroom 2
    • Level: Second
    Bedroom 3
    • Level: Second
    Bedroom 4
    • Level: Second
    Bedroom 5
    • Level: Third
    Primary bathroom
    • Level: First
    Bathroom 1
    • Level: First
    Bathroom 3
    • Level: Second
    Dining room
    • Level: First
    Family room
    • Level: First
    Kitchen
    • Features: Stone Counters, Breakfast Bar, Kitchen Island, Pantry
    • Level: First
    Living room
    • Level: First
    Basement
    • Area: 0
    Heating
    • Central, Dual Systems (HEAT), Natural Gas
    Cooling
    • Central Air, Dual, Electric
    Appliances
    • Included: Dishwasher, Disposal, Microwave, Electric Oven, Double Oven, Refrigerator, Stainless Steel Appliance(s), Stove-Gas, Gas Water Heater
    • Laundry: Electric Dryer Hookup, Washer Hookup, Upper Level, Laundry Room, Laundry (ROOM), Yes
    Features
    • Recessed Lighting, High Ceilings, Crown Molding, Smooth Ceilings, Soaking Tub, Separate Shower, Double Vanity, Tub/Shower Combo, Walk-In Closet(s)
    • Flooring: Hardwood, Tile
    • Doors: French Doors
    • Basement: Crawl Space
    • Attic: Walk-In,Yes
    • Number of fireplaces: 2
    • Fireplace features: Masonry, Stone, Den, Living Room, Gas
    Interior area
    • Total interior livable area: 4,788 sqft
    • Finished area above ground: 4,788
    • Finished area below ground: 0

    Property

    Parking
    • Parking features: Driveway, Off Street
    • Has uncovered spaces: Yes
    Features
    • Levels: 2+ story
    • Patio & porch: Covered, Open (PATIO), Patio, Porch, Open (DECK), Deck
    • Exterior features: Sprinkler System
    • Pool features: None
    • Fencing: Fenced
    • Has view: Yes
    • View description: None
    • Waterfront features: No
    Lot
    • Size: 0.26 Acres
    Details
    • Parcel number: 2800043014016.000
    • Special conditions: N/A

    Construction

    Type & style
    • Home type: SingleFamily
    • Property subtype: Single Family Residence
    Materials
    • Brick, Shingle Siding
    Condition
    • Year built: 1951

    Utilities & green energy

    • Water: Public
    • Utilities for property: Sewer Connected, Underground Utilities

    Community & neighborhood

    Security
    • Security features: Security System
    Location
    • Region: Birmingham
    • Subdivision: Mountain Brook

    Other

    Other facts
    • Price range: $2.8M - $2.8M

    Price history

    DateEventPrice
    5/15/2026Sold$2,750,000+17.1%$574/sqft
    Source: GALMLS #21452460 Report a problem
    5/13/2026Listed for sale$2,349,000$491/sqft
    Source: RealtySouth #21452460 Report a problem
    5/12/2026Pending sale$2,349,000$491/sqft
    Source: GALMLS #21452460 Report a problem
    5/12/2026Listed for sale$2,349,000+59.8%$491/sqft
    Source: GALMLS #21452460 Report a problem
    10/11/2019Sold$1,470,000-1.7%$307/sqft
    Source: GALMLS #860755 Report a problem
    9/11/2019Pending sale$1,495,000$312/sqft
    Source: H2 Real Estate - Birmingham #860755 Report a problem
    9/5/2019Listed for sale$1,495,000+12.3%$312/sqft
    Source: H2 Real Estate - Birmingham #860755 Report a problem
    6/17/2016Sold$1,331,250+25.8%$278/sqft
    Source: GALMLS #744041 Report a problem
    6/2/2010Sold$1,058,000+63%$221/sqft
    Source: Agent Provided Report a problem
    9/28/2000Sold$649,000$136/sqft
    Source: Public Record Report a problem

    Public tax history

    YearProperty taxesTax assessment
    2025$22,109 +7%$203,320 +7%
    2024$20,659 $190,020
    2023$20,659 +12%$190,020 +11.9%
    2022$18,453 +28.9%$169,780 +28.8%
    2021$14,313 -46.7%$131,800 +7%
    2020$26,842 +10.1%$123,140 -50%
    2019$24,380 -4.9%$246,260 -4.9%
    2018$25,649 +8.2%$259,080 +8.2%
    2017$23,715 +107.3%$239,540 +106.3%
    2016$11,441 $116,100
    2015$11,441 +8.8%$116,100 -1.4%
    2014$10,515 -0.4%$117,780
    2013$10,562 +0%$117,780 +10.4%
    2012$10,562 +2.1%$106,688 +2.1%
    2011$10,342 +45.5%$104,460 +45.5%
    2010$7,105 -11.6%$71,770 -11.6%
    2009$8,042 -1.4%$81,230 -1.4%
    2008$8,159 +3.9%$82,420 +3.9%
    2007$7,852 +2.1%$79,310 +2.1%
    2006$7,692 +10.7%$77,700 +10.7%
    2005$6,952 +16.3%$70,220 -41.8%
    2004$5,975 +2.9%$120,720 +2.9%
    2003$5,809 +35.2%$117,360 +170.5%
    2002$4,296 $43,390
    2001$4,296 +7.1%$43,390 +7.1%
    2000$4,011 $40,510

    Find assessor info on the county website

    Neighborhood: 35213

    Nearby schools

    GreatSchools rating
    Schools provided by the listing agent
    • Elementary: Mountain Brook
    • Middle: Mountain Brook
    • High: Mountain Brook

    Source: GALMLS. This data may not be complete. We recommend contacting the local school district to confirm school assignments for this home.

    Get a cash offer in 3 minutes
    Find out how much your home could sell for in as little as 3 minutes with a no-obligation cash offer.
    Estimated market value
    $2,752,700
    Get a cash offer in 3 minutes
    Find out how much your home could sell for in as little as 3 minutes with a no-obligation cash offer.
    Estimated market value
    $2,752,700