Skip main navigation
For sale
  • Price cut: $2.5K (5/11)
    $472,500

    23 Pleasant Rd, Broomall, PA 19008

    2beds
    868sqft
    : Get pre-qualified
    Single Family Residence
    Built in 1948
    7,405 Square Feet Lot
    $-- Zestimate®
    $544/sqft
    $-- HOA

    What's special

    New guttersNew garage roofPrivate drivewayPartially fenced spacious yardChimney workWhite cabinetsModern accent wall
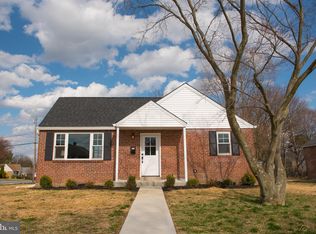
    Seller offering a $7,500.00 Seller credit towards Buyer's closing costs at time of settlement. Highly sought after brick ranch in Marple Township within the Marple Garden section of Broomall featuring a 2-car detached garage. Walk into your spacious, brightly lit living room with a modern accent wall, newer flooring and bay window with motorized shades. Living room has a large, open archway which leads into a bonus room w/ cathedral ceiling, built-in wine bar and sliders to a large outdoor patio which is a great space for entertaining or peaceful enjoyment. Renovated kitchen with beautiful finishes including white cabinets, granite countertops and a stainless-steel dishwasher. Newer, full bathroom with hallway storage closet and 2 sizable bedrooms completes your easy one-floor living! Bessler stairs in hallway leads to an attic for additional storage (partially floored), Full unfinished basement with dryer included. Newer hot water tank & heater. Pull into your private driveway leading you to a 24 X 22 detached garage, parking for 5+ vehicles and a partially fenced spacious yard with a patio that circles you back into your bonus room. Seller has completed numerous improvements and repairs (including but not limited to a new garage roof, new gutters, upgraded electric service, chimney work, new garage door motor and lighting, new concrete steps front and back entrances and walk path, new flooring, etc.) in the past 12+/- months in excess of $45,000 This home is located in the award winning Marple Newtown School District. Easily accessible to all major roads including Route # 3 (WCP), I-476, I-95, Philadelphia airport, public transportation & shopping centers and causal and fine dining within in minutes at the Ellis Preserve complex and downtown Media.
    36 days
    |
    2,342
    |
    59
    |

    Likely to sell faster than

    Zillow last checked:

    Listing updated:

    Listed by:

    Guy Matteo 610-724-9907,

    RE/MAX Preferred - Newtown Square (610) 325-4100

    Source: Bright MLS,MLS#: PADE2113254MLS Logo

    Tour with a local agent

      Facts & features

      Interior

      Bedrooms & bathrooms
      • Bedrooms: 2
      • Bathrooms: 1
      • Full bathrooms: 1
      • Main level bathrooms: 1
      • Main level bedrooms: 2
      Rooms
      • Room types: Living Room, Bedroom 2, Kitchen, Bedroom 1, Bonus Room, Full Bath
      Bedroom 1
      • Level: Main
      Bedroom 2
      • Level: Main
      Bonus room
      • Level: Main
      Other
      • Level: Main
      Kitchen
      • Level: Main
      Living room
      • Level: Main
      Heating
      • Forced Air, Electric
      Cooling
      • Central Air, Electric
      Appliances
      • Included: Cooktop, Dishwasher, Oven/Range - Electric, Electric Water Heater
      • Laundry: In Basement, Dryer In Unit, Hookup
      Features
      • Upgraded Countertops
      • Windows: Bay/Bow, Casement, Double Pane Windows, Replacement
      • Basement: Unfinished
      • Has fireplace: No
      Interior area
      • Total structure area: 868
      • Total interior livable area: 868 sqft
      • Finished area above ground: 868
      • Finished area below ground: 0
      Video & virtual tour

      Property

      Parking
      • Total spaces: 6
      • Parking features: Garage Door Opener, Detached, Driveway
      • Garage spaces: 2
      • Uncovered spaces: 4
      Accessibility
      • Accessibility features: None
      Features
      • Levels: One
      • Stories: 1
      • Pool features: None
      Lot
      • Size: 7,405 Square Feet
      • Dimensions: 62.00 x 121.00
      Details
      • Additional structures: Above Grade, Below Grade
      • Parcel number: 25000374200
      • Zoning: RESIDENTIAL
      • Special conditions: Standard

      Construction

      Type & style
      • Home type: SingleFamily
      • Architectural style: Ranch/Rambler
      • Property subtype: Single Family Residence
      Materials
      • Brick, Vinyl Siding
      • Foundation: Concrete Perimeter
      • Roof: Shingle
      Condition
      • New construction: No
      • Year built: 1948

      Utilities & green energy

      • Electric: 200+ Amp Service
      • Sewer: Public Sewer
      • Water: Public
      • Utilities for property: Cable Available

      Community & HOA

      Community
      • Subdivision: Marple Gardens
      HOA
      • Has HOA: No
      Location
      • Region: Broomall
      • Municipality: MARPLE TWP

      Financial & listing details

      • Price per square foot: $544/sqft
      • Tax assessed value: $229,510
      • Annual tax amount: $4,559
      • Date on market: 4/22/2026
      • Listing agreement: Exclusive Right To Sell
      • Ownership: Fee Simple
      • Road surface type: Black Top
      Get pre-qualifiedBe ready to make an offer.
      Connect with an agentGet info on this home, tour, and more.
      Calculate monthly paymentSee if you can afford this home.

        Estimated market value

        Not available

        Estimated sales range

        Not available

        Not available

        Price history

        DateEventPrice
        5/11/2026Price change$472,500-0.5%$544/sqft
        Source: Bright MLS #PADE2113254 Report a problem
        4/22/2026Listed for sale$475,000+5.6%$547/sqft
        Source: Bright MLS #PADE2113254 Report a problem
        4/25/2025Sold$450,000+8.5%$518/sqft
        Source: Bright MLS #PADE2085264 Report a problem
        3/14/2025Pending sale$414,900$478/sqft
        Source: Bright MLS #PADE2085264 Report a problem
        3/13/2025Listed for sale$414,900+102.4%$478/sqft
        Source: Bright MLS #PADE2085264 Report a problem
        5/9/2018Sold$205,000+2.6%$236/sqft
        Source: Public Record Report a problem
        4/10/2018Listed for sale$199,900$230/sqft
        Source: Keller Williams Real Estate-We #1000375362 Report a problem

        Public tax history

        YearProperty taxesTax assessment
        2025$4,262 +7.5%$229,510
        2024$3,966 +3.3%$229,510
        2023$3,840 +1.9%$229,510
        2022$3,768 $229,510
        2021$3,768 +499.1%$229,510 +99.3%
        2020$629 -80.8%$115,160
        2019$3,274 +1%$115,160
        2018$3,241 +412.7%$115,160
        2017$632 -2%$115,160
        2016$645 $115,160
        2015$645 $115,160
        2014$645 +2.8%$115,160
        2013$628 +2.8%$115,160
        2012$610 +2.3%$115,160
        2011$597 $115,160
        2010$597 +9.7%$115,160
        2009$544 $115,160
        2008$544 +8.3%$115,160
        2007$502 -2%$115,160
        2006$512 $115,160
        2005$512 $115,160
        2004$512 +8.5%$115,160
        2003$472 +7.9%$115,160
        2002$438 $115,160
        2000$438 $115,160

        Find assessor info on the county website

        Monthly payment

        Est. payment

          Payment breakdown

          Explore the cost of this home by adjusting the details. Changes won't be saved.
          All calculations are estimates and provided by Zillow, Inc. for informational purposes only. Actual amounts may vary.
          HOA fees may include property taxes on listings classified as Co-Ops. Contact the listing agent and/or owner for fee details.
          Mortgage interest rates are dependent on a number of factors, including credit score, down payment, and repayment length. Interest rate data provided by Zillow Group Marketplace, Inc. as of 1/1/1970 from various mortgage lenders with which we have lead or other similar arrangements; the Estimated Payment is an average of those rates.
          See how much you could borrow to make a competitive offer.

          Climate risks

          Neighborhood: 19008

          Getting around

          63 / 100
          Somewhat Walkable
          42 / 100
          Somewhat Bikeable

          Nearby schools

          GreatSchools rating
          Schools provided by the listing agent
          • Middle: Paxon Hollow
          • High: Marple Newtown
          • District: Marple Newtown

          Source: Bright MLS. This data may not be complete. We recommend contacting the local school district to confirm school assignments for this home.

          A local agent can set up tours, give advice and negotiate with sellers.

          Browse local experts

          Similar homes

          Skip to the end of the carouselSkip to the beginning of the carousel