Skip main navigation
Active
  • $595,000

    23 Portland Rd, Little Rock, AR 72212

    4beds
    3,974sqft
    : 
    $3,910/mo
    Get pre-qualified
    Single Family Residence
    Built in 1980
    0.43 Acres Lot
    $583,600 Zestimate®
    $150/sqft
    $-- HOA

    What's special

    Private poolSaltwater poolBonus roomOutdoor kitchenSpacious primary suiteAbundant floored storageCustom built-ins
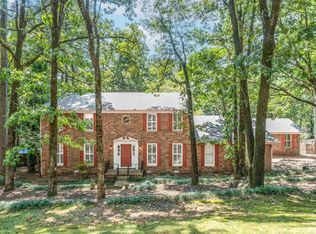
    Nearly 4,000 square feet, a private pool and room to truly live! This classic Longlea home offers 4 bedrooms, 3.5 baths and an impressive mix of gathering spaces indoors and out. The main level features a spacious primary suite, inviting living and family rooms with fireplaces, a kitchen with granite countertops and extensive cabinetry, and a light-filled sunroom overlooking the backyard. Upstairs, you’ll find four generous bedrooms plus a bonus room and abundant floored storage. Would be possible to put a 5th bedroom down. Outside is where this home really shines: enjoy the saltwater pool, expansive decking, outdoor kitchen and beautifully established landscaping on a .43-acre lot. Thoughtful features include custom built-ins, a whole-house Generac generator, sprinkler system, two gas water heaters and multiple HVAC units. Recent improvements include electrical panel replacement and rewiring, partial deck replacement, fence updates and a rebuilt outdoor grill. A wonderfully spacious home designed for everyday living, entertaining and unforgettable summers by the pool.
    1 hour
    197
    17

    Zillow last checked:

    Listing updated:

    Listed by:

    Amy C Glover Bryant 501-993-6448,

    Berkshire Hathaway HomeServices Arkansas Realty 501-255-2000

    Source: CARMLS,MLS#: 26037193MLS Logo

      Facts & features

      Interior

      Bedrooms & bathrooms
      • Bedrooms: 4
      • Bathrooms: 4
      • Full bathrooms: 3
      • 1/2 bathrooms: 1
      Rooms
      • Room types: Formal Living Room, Great Room, Den/Family Room, Office/Study, Sun Room, Workshop/Craft
      Dining room
      • Features: Separate Dining Room, Eat-in Kitchen, Breakfast Bar
      Heating
      • Natural Gas, Zoned
      Cooling
      • Electric
      Appliances
      • Included: Built-In Range, Double Oven, Disposal, Trash Compactor, Refrigerator, Oven, Gas Water Heater
      • Laundry: Washer Hookup, Gas Dryer Hookup, Laundry Room
      Features
      • Walk-In Closet(s), Built-in Features, Ceiling Fan(s), Walk-in Shower, Breakfast Bar, Granite Counters, Sheet Rock, Paneling, Wallpaper, Sheet Rock Ceiling, All Bedrooms Up, 4 Bedrooms Same Level
      • Flooring: Carpet, Vinyl, Tile, Luxury Vinyl
      • Windows: Insulated Windows
      • Basement: None
      • Attic: Floored
      • Number of fireplaces: 2
      • Fireplace features: Factory Built, Gas Starter, Glass Doors, Two
      Interior area
      • Total structure area: 3,974
      • Total interior livable area: 3,974 sqft

      Property

      Parking
      • Total spaces: 2
      • Parking features: Garage, Two Car, Garage Door Opener, Garage Faces Side
      • Has garage: Yes
      Features
      • Levels: Two
      • Stories: 2
      • Patio & porch: Deck
      • Exterior features: Rain Gutters
      • Has private pool: Yes
      • Pool features: In Ground
      • Fencing: Partial,Wood
      Lot
      • Size: 0.43 Acres
      • Features: Subdivided, Sloped Down, Lawn Sprinkler
      Details
      • Parcel number: 43L0140023800

      Construction

      Type & style
      • Home type: SingleFamily
      • Architectural style: Traditional
      • Property subtype: Single Family Residence
      Materials
      • Foundation: Crawl Space
      • Roof: Shingle
      Condition
      • New construction: No
      • Year built: 1980

      Utilities & green energy

      • Electric: Elec-Municipal (+Entergy)
      • Gas: Gas-Natural
      • Sewer: Public Sewer
      • Water: Public
      • Utilities for property: Natural Gas Connected

      Community & HOA

      Community
      • Security: Smoke Detector(s), Security System
      • Subdivision: LONGLEA
      HOA
      • Has HOA: No
      Location
      • Region: Little Rock

      Financial & listing details

      • Price per square foot: $150/sqft
      • Tax assessed value: $384,925
      • Annual tax amount: $3,483
      • Date on market: 9/11/2026
      • Listing terms: VA Loan,FHA,Conventional,Cash
      • Road surface type: Paved

        Estimated market value

        $583,600

        $554,000 - $613,000

        $3,066/mo

        Price history

        DateEventPrice
        9/11/2026Listed for sale$595,000+58.7%$150/sqft
        Source: CARMLS #26037193 Report a problem
        12/8/2005Sold$374,900$94/sqft
        Source: Agent Provided Report a problem

        Public tax history

        YearProperty taxesTax assessment
        2025$3,483 -2.8%$58,330
        2024$3,583 -2.1%$58,330
        2023$3,658 -1.3%$58,330
        2022$3,708 -0.8%$58,330
        2021$3,737 +0.8%$58,330 -5.4%
        2020$3,708 $61,690
        2019$3,708 -0.7%$61,690
        2018$3,733 $61,690
        2017$3,733 $61,690 +5.8%
        2016$3,733 -8.7%$58,330
        2015$4,089 $58,330
        2014$4,089 $58,330
        2013$4,089 $58,330 -10.3%
        2012-- $65,050 -5.3%
        2011-- $68,658
        2010-- $68,658
        2009-- $68,658 -6.9%
        2008-- $73,770
        2007-- $73,770 +18.7%
        2005-- $62,150
        2004-- $62,150 +22.4%
        2003-- $50,764
        2002-- $50,764
        2001-- $50,764
        Find assessor info on the county website

        Monthly payment

        Est. payment

        Payment breakdown

        Explore the cost of this home by adjusting the details. Changes won't be saved.
        All calculations are estimates and provided by Zillow, Inc. for informational purposes only. Actual amounts may vary.
        HOA fees may include property taxes on listings classified as Co-Ops. Contact the listing agent and/or owner for fee details.
        See how much you could borrow to make a competitive offer.

        Climate risks

        Neighborhood: River Mountain

        Getting around

        4 / 100
        Car-Dependent
        0 / 100
        No Nearby Transit
        7 / 100
        Somewhat Bikeable

        Nearby schools

        GreatSchools rating

        A local agent can set up tours, give advice and negotiate with sellers.

        Browse local experts