Welcome to 23 Powder Horn Road! Tucked away on a picturesque cul-de-sac in Cortlandt Manor, this beautifully maintained, thoughtfully updated home blends architectural character, comfortable living, and exceptional outdoor spaces. Set on over an acre and surrounded by mature trees, this home offers a peaceful, private setting while remaining conveniently close to trains, major highways, shopping, and dining.
Step inside to discover sun-filled interiors, soaring cathedral ceilings, skylights, and recessed lighting that enhance the home's open, airy feel. The dramatic living room is anchored by a striking floor-to-ceiling stone fireplace, creating a warm and inviting focal point framed by two expansive windows and rich, wood-tone flooring. The generous eat-in kitchen features floor-to-ceiling cabinetry, stainless steel appliances, an induction cooktop, a beverage cooler, and a fitted island, offering both functionality and style. The adjoining dining and living areas flow easily for everyday living and entertaining.
The floor plan features two first-floor bedrooms served by a full hall bath, plus a private primary suite with its own en-suite bath. Upstairs, a bright, versatile loft offers endless possibilities as a home office, reading nook, creative studio, or additional lounge space, with generous storage for everyday needs. The lower level adds flexible living space, including a spacious recreation room with direct backyard access, a full bath, a dedicated laundry room, and abundant storage.
Extend your living space outdoors with an enclosed screened porch, an inviting place to relax while overlooking the side yard. A spacious, multi-level Trex deck unfolds against a picturesque wooded backdrop, offering ample room for outdoor dining, gatherings, and relaxation, with a private hot tub adding an extra touch of retreat-like appeal.
Additional highlights include four-zone heating, central air conditioning, attic storage, a whole-house staircase fan, and an attached two-car garage with wall-to-wall built-in cabinetry for extra storage. For commuters, the nearby Croton-Harmon hub provides Metro-North Hudson Line service to Grand Central Terminal, including select express trains, as well as Amtrak service to Penn Station.
Coming soon 11/06
$875,000
23 Powder Horn Road, Cortlandt Manor, NY 10567
3beds
2,582sqft
Single Family Residence, Residential
Built in 1984
1.09 Acres Lot
$-- Zestimate®
$339/sqft
$-- HOA
What's special
- 1 day
- 490
- 63
Zillow last checked:
Listing updated:
Listed by:
Compass Greater NY, LLC 914-238-0676,
Yarden Ronen-van Heerden 347-239-7040
Source: OneKey® MLS as distributed by MLS GRID,MLS#: 1062400
Facts & features
Interior
Bedrooms & bathrooms
- Bedrooms: 3
- Bathrooms: 3
- Full bathrooms: 3
Other
- Description: Entrance Foyer, Living Room with Wood Burning Fireplace, Kitchen Opens to Screened Porch, Formal Dining Room Opens to 2-Tier Deck, Bedroom #1, Hall Bathroom, Bedroom #2, Linen Closet, Primary Bedroom with En-Suite Bath
- Level: First
Other
- Description: Loft Office, Large Walk In Closet, Addirional Attic Storage
- Level: Second
Other
- Description: Recreational Space with Exit to Lower Patio, Full Bathroom, Laundrey Room, Mechanicals, Exit to 2-Car Garage
- Level: Lower
Heating
- Baseboard, Hot Water, Oil
Cooling
- Central Air
Appliances
- Included: Cooktop, Dishwasher, Dryer, Electric Cooktop, Exhaust Fan, Freezer, Microwave, Refrigerator, Stainless Steel Appliance(s), Washer, Wine Refrigerator
- Laundry: Laundry Room
Features
- First Floor Bedroom, Breakfast Bar, Cathedral Ceiling(s), Ceiling Fan(s), Chandelier, Eat-in Kitchen, Formal Dining, Kitchen Island, Primary Bathroom, Quartz/Quartzite Counters, Recessed Lighting, Smart Thermostat, Storage, Walk-In Closet(s)
- Basement: Finished,Walk-Out Access
- Attic: Storage,Unfinished
- Number of fireplaces: 1
- Fireplace features: Living Room, Wood Burning
Interior area
- Total structure area: 2,582
- Total interior livable area: 2,582 sqft
Property
Parking
- Total spaces: 2
- Parking features: Driveway, Garage
- Garage spaces: 2
- Has uncovered spaces: Yes
Features
- Levels: Three Or More
- Patio & porch: Deck, Porch, Screened
- Exterior features: Rain Gutters
- Has view: Yes
- View description: Trees/Woods
Lot
- Size: 1.09 Acres
- Features: Back Yard, Cul-De-Sac, Near Public Transit, Near School, Near Shops, Private
- Residential vegetation: Partially Wooded
Details
- Parcel number: 2289045010000010000018
- Special conditions: None
Construction
Type & style
- Home type: SingleFamily
- Architectural style: Contemporary,Raised Ranch
- Property subtype: Single Family Residence, Residential
Materials
- Cedar, Frame
- Foundation: Concrete Perimeter
Condition
- Year built: 1984
Utilities & green energy
- Sewer: Septic Tank
- Water: Public
- Utilities for property: Electricity Connected, Trash Collection Public, Water Connected
Community & HOA
HOA
- Has HOA: No
Location
- Region: Cortlandt Manor
Financial & listing details
- Price per square foot: $339/sqft
- Tax assessed value: $10,075
- Annual tax amount: $20,257
- Date on market: 11/6/2026
- Listing agreement: Exclusive Right To Sell
- Electric utility on property: Yes
Estimated market value
Not available
Estimated sales range
Not available
Not available
Price history
| Date | Event | Price |
|---|---|---|
| 5/2/2005 | Sold | $599,900+129%$232/sqft |
Source: Public Record Report a problem | ||
| 7/27/1995 | Sold | $262,000$101/sqft |
Source: Public Record Report a problem | ||
Public tax history
| Year | Property taxes | Tax assessment |
|---|---|---|
| 2025 | -- | $10,075 |
| 2024 | -- | $10,075 |
| 2023 | -- | $10,075 |
| 2022 | -- | $10,075 |
| 2021 | -- | $10,075 |
| 2020 | -- | $10,075 |
| 2019 | -- | $10,075 |
| 2018 | -- | $10,075 |
| 2017 | -- | $10,075 |
| 2016 | -- | $10,075 |
| 2015 | -- | $10,075 |
| 2014 | -- | $10,075 |
| 2013 | -- | $10,075 |
| 2012 | -- | $10,075 |
| 2011 | -- | $10,075 |
| 2010 | -- | $10,075 |
| 2009 | -- | $10,075 |
| 2008 | -- | $10,075 |
| 2007 | -- | $10,075 |
| 2006 | -- | $10,075 |
| 2004 | -- | $10,075 +3.1% |
| 2003 | -- | $9,775 |
| 2002 | -- | $9,775 |
| 2000 | -- | $9,775 |
| 1999 | -- | $9,775 |
Find assessor info on the county website
Monthly payment
Climate risks
Neighborhood: 10567
Nearby schools
Schools provided by the listing agent
- Elementary: Furnace Woods Elementary School
- Middle: Blue Mountain Middle School
- High: Hendrick Hudson High School
Source: OneKey® MLS as distributed by MLS GRID. This data may not be complete. We recommend contacting the local school district to confirm school assignments for this home.
- $833,300-- bd-- ba-- sqft21 Powder Horn Rd, Cortlandt Manor, NY 10567Off Market
- $843,400-- bd-- ba-- sqft25 Powder Horn Rd, Cortlandt Manor, NY 10567Off Market
- $971,2003 bd3 ba3.3k sqft19 Powder Horn Rd, Cortlandt Manor, NY 10567Off Market

- $887,800-- bd-- ba-- sqft29 Powder Horn Rd, Cortlandt Manor, NY 10567Off Market
Similar homes
- $869,0003 bd4 ba2.5k sqft4 Amanda Court, Cortlandt Manor, NY 10567For Sale
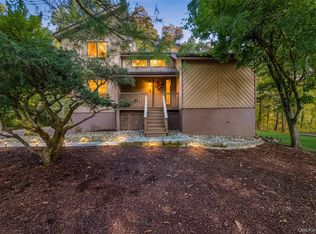
 MLS ID #1063254, Nancy Kennedy, Listing by: Houlihan Lawrence Inc.. OneKey® MLS as distributed by MLS GRID
- $969,0003 bd4 ba3.1k sqft40 Apple Hill Drive, Cortlandt Manor, NY 10567For Sale
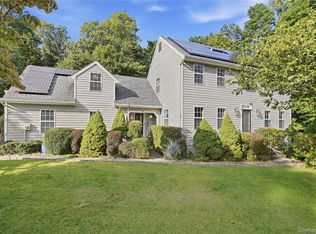 MLS ID #1048744, Veronica E. Riccardulli, Listing by: Coldwell Banker Choice Prop.. OneKey® MLS as distributed by MLS GRID
- $839,0004 bd3 ba2.1k sqft20 Ely Road, Cortlandt Manor, NY 10567For Sale
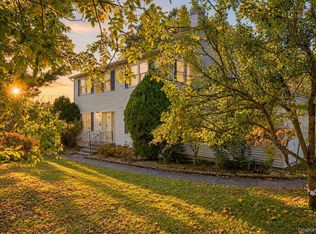 MLS ID #1003945, John Perrone, Listing by: Coldwell Banker Realty. OneKey® MLS as distributed by MLS GRID
- $699,0003 bd3 ba1.8k sqft370 Furnace Dock Road, Cortlandt Manor, NY 10567For Sale
 MLS ID #1005331, Vili Mirtcheva, Listing by: Corcoran Legends Realty. OneKey® MLS as distributed by MLS GRID
- $725,0004 bd2 ba1.6k sqft21 Lakeview Avenue W, Cortlandt Manor, NY 10567For SaleMLS ID #1066250, Brenda Timm, Listing by: Coldwell Banker Realty. OneKey® MLS as distributed by MLS GRID
- $949,0004 bd4 ba3.4k sqft3808 Old Crompond Road, Cortlandt Manor, NY 10567For SaleMLS ID #1053541, George Campolo, Listing by: RE/MAX Classic Realty. OneKey® MLS as distributed by MLS GRID
- $675,0004 bd2 ba1.3k sqft28 Forest Avenue, Cortlandt Manor, NY 10567For SaleMLS ID #1067720, Michelle Drenga, Listing by: Weichert Realtor Future Vision. OneKey® MLS as distributed by MLS GRID
- $945,0002 bd3 ba2.8k sqft8 Langeloth Drive, Cortlandt Manor, NY 10567For SaleMLS ID #1067014, Julie E. Schneider, Listing by: Compass Greater NY, LLC. OneKey® MLS as distributed by MLS GRID
- $649,0003 bd2 ba2.3k sqft15 Rick Lane, Cortlandt Manor, NY 10567For SaleMLS ID #1063132, William Schunk, Listing by: Schunk Realty Group. OneKey® MLS as distributed by MLS GRID
- $879,0002 bd3 ba2.2k sqft13 Bernheimer Lane, Cortlandt Manor, NY 10567For SaleMLS ID #1059829, Hope Ross Mazzola, Listing by: Coldwell Banker Realty. OneKey® MLS as distributed by MLS GRID
- $1,100,0004 bd3 ba2.7k sqft1199 Estates Drive, Ossining, NY 10562For SaleMLS ID #1064429, Louis Budetti, Listing by: ERA Insite Realty Services. OneKey® MLS as distributed by MLS GRID
- $669,9003 bd2 ba1.3k sqft1835 Jacob Road, Cortlandt Manor, NY 10567For SaleMLS ID #1047972, Robert D. Mulvey III, Listing by: William Raveis Real Estate. OneKey® MLS as distributed by MLS GRID
- $829,0003 bd3 ba3.2k sqft1780 Strawberry Road, Mohegan Lake, NY 10547For SaleMLS ID #1063832, Nancy Kennedy, Listing by: Houlihan Lawrence Inc.. OneKey® MLS as distributed by MLS GRID
- $675,0004 bd3 ba2.1k sqft14 Young Street, Cortlandt Manor, NY 10567For SaleMLS ID #1053721, Amanda N. Racek, Listing by: Serhant LLC. OneKey® MLS as distributed by MLS GRID
- $899,0003 bd2 ba3k sqft471 Hilltop Road, Yorktown Heights, NY 10598For SaleMLS ID #1047715, Brenda Timm, Listing by: Coldwell Banker Realty. OneKey® MLS as distributed by MLS GRID
- $799,9994 bd2 ba2.3k sqft1762 Strawberry Road, Mohegan Lake, NY 10547For SaleMLS ID #1057455, Berta Aidukevicius, Listing by: Coldwell Banker Realty. OneKey® MLS as distributed by MLS GRID
- $960,0002 bd4 ba3k sqft13 Deforest Drive, Cortlandt Manor, NY 10567For SaleMLS ID #995249, Candace G. D'Addario, Listing by: Coldwell Banker Realty. OneKey® MLS as distributed by MLS GRID
- $899,0002 bd4 ba3.4k sqft3 Langeloth Drive, Cortlandt Manor, NY 10567For SaleMLS ID #1052442, Nelson Salazar, Listing by: Coldwell Banker Realty. OneKey® MLS as distributed by MLS GRID
- $899,9995 bd4 ba3.4k sqft800 Granite Springs Road, Yorktown Heights, NY 10598For SaleMLS ID #1063535, Denise A. Giordano, Listing by: Coldwell Banker Realty. OneKey® MLS as distributed by MLS GRID
