Skip main navigation
Closed
  • $220,000

    23 Pumpkin Hl, Rochester, NY 14624

    2beds
    1,366sqft
    Townhouse
    Built in 1986
    2,178 Square Feet Lot
    $220,400 Zestimate®
    $161/sqft
    $2,152 Estimated rent

    Home value

    $220,400

    $209,000 - $231,000

    $2,152/mo

    Zestimate® history
    Loading
    Loading...

    Owner options

    List your home for rent

    $2,152/mo

    Rent Zestimate®

    Find your next renter with Zillow Rental Manager. Plus, with online applications, you can quickly screen prospective tenants – for free.

    Learn more

    $2,152/mo

    Rent Zestimate®

    Refinance and save

    $2,031/mo

    Est. payment

    Refinancing to a lower rate could help reduce your monthly payments and save thousands over the life of the loan.

    See today's rates

    $2,031/mo

    Est. payment

    Explore your selling options

    Work with a Zillow partner agent

    Leverage their expertise and Zillow's premium Showcase listings to get your home seen by more buyers.

    Get started

    List with your own agent

    Get your home in front of millions of buyers by listing it on Zillow.

    Learn how to do it

    Sell it yourself

    Take full control of how buyers see your home on Zillow by listing For Sale by Owner (FSBO).

    List your home

    What's special

    Deck overlooking the backyardBreakfast barDramatic vaulted-ceiling entranceQuartz countertops
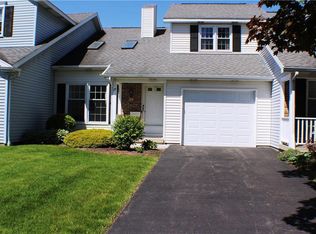
    Welcome home to this beautifully maintained 2-bedroom, 1.5-bath Townhome offering comfort, style, and low-maintenance living. A dramatic vaulted-ceiling entrance creates an impressive first impression as you step inside. The spacious living room features a cozy woodburning fireplace with heat ventilator. A convenient ½ bath is also on the first floor. The custom kitchen is designed for both everyday living and entertaining, featuring quartz countertops, a breakfast bar, and an eat-in area highlighted by a bay-window wall that fills the space with natural light. Step through to the deck overlooking the backyard—perfect for relaxing or enjoying your morning coffee. The primary bedroom offers a walk-in closet, while the upstairs bath has been updated with a new walk-in shower surround and faucets (2025). All appliances are included, including the Samsung washer and dryer. The finished basement provides additional living space along with abundant storage. Additional features include vinyl double-hung windows with a lifetime warranty and an attached one-car garage with extra storage space. Conveniently located near shopping, dining, and major highways. HOA amenities include water, garbage removal, lawn care, snow removal, landscaping, exterior maintenance, clubhouse access with kitchen (nominal fee), pool, and tennis courts. Enjoy carefree living with exceptional amenities and a wonderful location!

    Zillow last checked:

    Listing updated:

    Listed by:

    Cheryl A. Litzenberger 585-352-8833,

    Howard Hanna

    Bought with:

    Christopher Schwer, 10401231797

    Howard Hanna

    Source: NYSAMLSs,MLS#: R1690313MLS LogoOriginating MLS: Rochester

    Facts & features

    Interior

    Bedrooms & bathrooms
    • Bedrooms: 2
    • Bathrooms: 2
    • Full bathrooms: 1
    • 1/2 bathrooms: 1
    • Main level bathrooms: 1
    Bedroom 1
    • Level: Second
    Bedroom 2
    • Level: Second
    Basement
    • Level: Basement
    Family room
    • Level: Basement
    Kitchen
    • Level: First
    Living room
    • Level: First
    Heating
    • Gas, Forced Air
    Cooling
    • Central Air
    Appliances
    • Included: Dryer, Dishwasher, Freezer, Disposal, Gas Oven, Gas Range, Gas Water Heater, Microwave, Refrigerator, Washer, Humidifier
    • Laundry: In Basement
    Features
    • Breakfast Bar, Ceiling Fan(s), Cathedral Ceiling(s), Separate/Formal Dining Room, Eat-in Kitchen, Living/Dining Room, Pantry, Solid Surface Counters, Window Treatments, Programmable Thermostat
    • Flooring: Carpet, Hardwood, Varies, Vinyl
    • Windows: Drapes, Thermal Windows
    • Basement: Partially Finished,Sump Pump
    • Number of fireplaces: 1
    Interior area
    • Total structure area: 1,366
    • Total interior livable area: 1,366 sqft

    Property

    Parking
    • Total spaces: 1
    • Parking features: Attached, Garage, Open, Garage Door Opener
    • Attached garage spaces: 1
    • Has uncovered spaces: Yes
    Accessibility
    • Accessibility features: Low Threshold Shower
    Features
    • Levels: Two
    • Stories: 2
    • Patio & porch: Deck, Open, Porch
    • Exterior features: Deck, Tennis Court(s)
    • Pool features: Association, Community
    Lot
    • Size: 2,178 Square Feet
    • Dimensions: 30 x 63
    • Features: Rectangular, Rectangular Lot, Residential Lot
    Details
    • Parcel number: 2622001460900005063000
    • Special conditions: Standard

    Construction

    Type & style
    • Home type: Townhouse
    • Property subtype: Townhouse
    Materials
    • Brick, Vinyl Siding, Copper Plumbing
    • Roof: Asphalt
    Condition
    • Resale
    • Year built: 1986

    Utilities & green energy

    • Electric: Circuit Breakers
    • Sewer: Connected
    • Water: Connected, Public
    • Utilities for property: Cable Available, High Speed Internet Available, Sewer Connected, Water Connected
    Green energy
    • Energy efficient items: Appliances, Windows

    Community & HOA

    Community
    • Subdivision: Pumpkin Hill Twnhms
    HOA
    • Amenities included: Clubhouse, Pool, Tennis Court(s)
    • Services included: Common Area Maintenance, Common Area Insurance, Common Areas, Insurance, Maintenance Structure, Reserve Fund, Sewer, Snow Removal, Trash, Water
    • HOA fee: $323 monthly
    • HOA name: Crofton Purdue
    • HOA phone: 954-526-5540
    Location
    • Region: Rochester

    Financial & listing details

    • Price per square foot: $161/sqft
    • Tax assessed value: $209,800
    • Annual tax amount: $4,899
    • Date on market: 6/16/2026
    • Cumulative days on market: 16 days
    • Listing terms: Cash,Conventional,FHA,VA Loan

    Price history

    DateEventPrice
    8/14/2026Sold$220,000+10.1%$161/sqft
    Source: NYSAMLSs #R1690313 Report a problem
    7/5/2026Pending sale$199,900$146/sqft
    Source: NYSAMLSs #R1690313 Report a problem
    6/17/2026Listed for sale$199,900+39.8%$146/sqft
    Source: NYSAMLSs #R1690313 Report a problem
    9/11/2018Sold$143,000+0.1%$105/sqft
    Source: NYSAMLSs #R1130594 Report a problem
    7/17/2018Pending sale$142,900$105/sqft
    Source: Howard Hanna - Chili-Ogden #R1130594 Report a problem
    7/2/2018Listed for sale$142,900$105/sqft
    Source: Howard Hanna #R1130594 Report a problem

    Public tax history

    YearProperty taxesTax assessment
    2025-- $209,800
    2024-- $209,800 +53%
    2023-- $137,100
    2022-- $137,100
    2021-- $137,100 +10%
    2020-- $124,600 +10%
    2018-- $113,300
    2017$1,069 $113,300
    2016-- $113,300
    2015-- $113,300
    2014-- $113,300
    2013-- $113,300 -5%
    2012-- $119,300
    2011-- $119,300
    2010-- $119,300 +5%
    2009-- $113,600
    2007-- $113,600
    2006-- $113,600 +20%
    2005-- $94,700
    2004-- $94,700
    2003-- $94,700
    2002-- $94,700
    2001-- $94,700 -0.1%
    2000-- $94,800
    Find assessor info on the county website

    Neighborhood: 14624

    Nearby schools

    GreatSchools rating
    Schools provided by the listing agent
    • District: Churchville-Chili

    Source: NYSAMLSs. This data may not be complete. We recommend contacting the local school district to confirm school assignments for this home.

    Sell for more on Zillow
    Get a Zillow Showcase℠ listing at no additional cost and you could sell for .
    $220,400
    2% more
    +$4,408
    With Zillow Showcase(estimated)
    $224,808
    Sell for more on Zillow
    Get a Zillow Showcase℠ listing at no additional cost and you could sell for .
    $220,400
    2% more
    +$4,408
    With Zillow Showcase(estimated)
    $224,808