An indoor pool, two spacious bedroom suites, and a professionally designed renovation - welcome to your Eastanollee retreat! This thoughtfully updated 3/3 home blends rich wood accents and beautiful stonework with fresh, modern finishes. The vaulted living room features a striking stone fireplace, while the remodeled kitchen shines with emerald cabinetry, quartz countertops, gold hardware, tile backsplash, and stainless steel appliances. The oversized primary suite includes a sitting area, stone archway, deck access, and a redesigned bathroom with a freestanding tub, double vanity, and large walk-in shower. A generous second suite offers its own bathroom and deck access. Unwind in the indoor pool and hot tub, surrounded by warm Redwood walls, vaulted ceilings, and large windows. Enjoy quiet mornings on the covered deck overlooking your pond. A finished partial basement and oversized garage provide extra space and storage. Renovations include luxury lighting, luxury vinyl flooring, fresh interior and exterior paint, a new HVAC system, and new garage doors. Pre-listing appraisal completed at $615,000; available to qualified buyers upon request. Any appraisal required by the buyerCOs lender will be ordered separately.
Active
$599,000
23 Rabbit Run Dr, Eastanollee, GA 30538
3beds
3,539sqft
Single Family Residence
Built in 2014
3.65 Acres Lot
$581,200 Zestimate®
$169/sqft
$-- HOA
What's special
Fresh modern finishesStriking stone fireplaceIndoor poolFinished partial basementHot tubRemodeled kitchenNew garage doors
- 2 days
- 171
- 24
Likely to sell faster than
Zillow last checked:
Listing updated:
Listed by:
Josh Pipes 678-314-1129,
U1 Realty
Source: GAMLS,MLS#: 10886280
Facts & features
Interior
Bedrooms & bathrooms
- Bedrooms: 3
- Bathrooms: 3
- Full bathrooms: 3
- Main level bathrooms: 3
- Main level bedrooms: 3
Rooms
- Room types: Laundry, Other
Kitchen
- Features: Breakfast Bar
Heating
- Other
Cooling
- Other
Appliances
- Included: Other
- Laundry: In Hall, Mud Room, Other
Features
- Master On Main Level, Other
- Flooring: Stone, Tile, Vinyl
- Windows: Double Pane Windows
- Basement: Exterior Entry,Finished,Interior Entry,Partial
- Number of fireplaces: 2
- Fireplace features: Family Room, Living Room
- Common walls with other units/homes: No Common Walls
Interior area
- Total structure area: 3,539
- Total interior livable area: 3,539 sqft
- Finished area above ground: 2,923
- Finished area below ground: 616
Property
Parking
- Total spaces: 4
- Parking features: Garage
- Has garage: Yes
Accessibility
- Accessibility features: Accessible Approach with Ramp
Features
- Levels: One
- Stories: 1
- Patio & porch: Deck
- Exterior features: Other
- Has private pool: Yes
- Pool features: Heated, In Ground
- Fencing: Back Yard
- Has view: Yes
- View description: Lake, Valley
- Has water view: Yes
- Water view: Lake
- Waterfront features: No Dock Or Boathouse, Pond
- Body of water: None
- Frontage type: Waterfront
Lot
- Size: 3.65 Acres
- Features: Other, Private
- Residential vegetation: Cleared, Grassed, Partially Wooded
Details
- Additional structures: Other
- Parcel number: 061 054
- Special conditions: Agent Owned
Construction
Type & style
- Home type: SingleFamily
- Architectural style: Ranch,Traditional
- Property subtype: Single Family Residence
Materials
- Other
- Foundation: Slab
- Roof: Other
Condition
- Updated/Remodeled
- New construction: No
- Year built: 2014
Utilities & green energy
- Electric: 220 Volts
- Sewer: Septic Tank
- Water: Public
- Utilities for property: Other
Green energy
- Energy generation: Solar
Community & HOA
Community
- Features: None
- Security: Smoke Detector(s)
- Subdivision: n/a
HOA
- Has HOA: No
- Services included: None
Location
- Region: Eastanollee
Financial & listing details
- Price per square foot: $169/sqft
- Tax assessed value: $589,012
- Annual tax amount: $6,449
- Date on market: 11/5/2026
- Cumulative days on market: 3 days
- Listing agreement: Exclusive Right To Sell
- Listing terms: Cash,Conventional,FHA,Private Financing Available,USDA Loan,VA Loan
Estimated market value
$581,200
$552,000 - $610,000
Not available
Price history
| Date | Event | Price |
|---|---|---|
| 11/5/2026 | Listed for sale | $599,000+103.1%$169/sqft |
Source:  FMLS GA #7864160 Report a problem | ||
| 4/11/2025 | Sold | $295,000$83/sqft |
Source: Public Record Report a problem | ||
Public tax history
| Year | Property taxes | Tax assessment |
|---|---|---|
| 2025 | $6,467 +46.5% | $235,605 +55.4% |
| 2024 | $4,413 +3.1% | $151,654 +7.9% |
| 2023 | $4,279 +9.1% | $140,513 +6.7% |
| 2022 | $3,921 | $131,719 |
Find assessor info on the county website
Monthly payment
Est. payment
Payment breakdown
Explore the cost of this home by adjusting the details. Changes won't be saved.Climate risks
Neighborhood: 30538
Nearby schools
Schools provided by the listing agent
- Elementary: Big A
- Middle: Stephens
- High: Stephens
Source: GAMLS. This data may not be complete. We recommend contacting the local school district to confirm school assignments for this home.
Similar homes
- $628,0003 bd2 ba1.8k sqft14155 Highway 106, Carnesville, GA 30521For Sale
 MLS ID #437453, Alicia Edwards, REMAX Town & Country - Ellijay. NGBOR
- $615,0005 bd3 ba3.3k sqft760 E Tugalo St, Toccoa, GA 30577Active
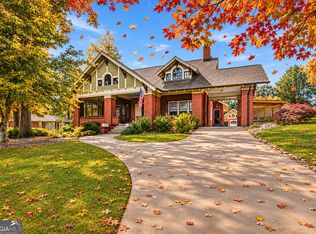
 MLS ID #10886864, Stephen P Caudell, Hammock Realty North Georgia. GAMLS
- $649,9003 bd4 ba3.6k sqft98 Cottage Ln, Toccoa, GA 30577Active
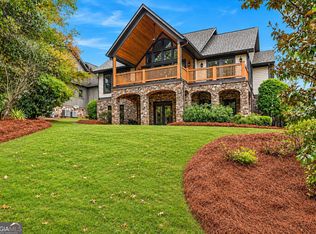 MLS ID #10885036, Stephen P Caudell, Hammock Realty North Georgia. GAMLS
- $549,0003 bd3 ba2.2k sqft2952 Rock Creek Rd, Toccoa, GA 30577Active
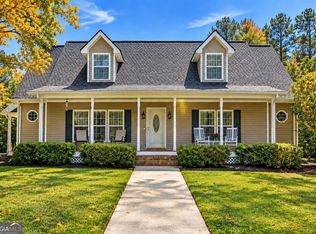 MLS ID #10849293, Joni Scott, Hammock Realty North Georgia. GAMLS
- $699,5003 bd2 ba2.1k sqft213 Gumlog Rd, Martin, GA 30557ActiveMLS ID #10854745, Nancy Hughes, James O. Hayes Realty Inc.. GAMLS
- $350,0004 bd3 ba1.9k sqft1387 Dortch Rd, Eastanollee, GA 30538ActiveMLS ID #10875762, Tammy C Purcell, Purcell Realty. GAMLS
- $535,0003 bd3 ba3.5k sqft31 Addington Ct, Toccoa, GA 30577ActiveMLS ID #10760140, Joni Scott, Hammock Realty North Georgia. GAMLS
- $625,0003 bd2 ba2.5k sqft1655 Akin Rd, Martin, GA 30557ActiveMLS ID #10845956, Shelley Phillips, RE/MAX Classic. GAMLS
- $469,9003 bd3 ba2.8k sqft82 Childs St, Martin, GA 30557ActiveMLS ID #10877638, Mark Spain, Mark Spain Real Estate. GAMLS
- $619,0004 bd3 ba2.1k sqft1644 Dean Rd, Martin, GA 30557ActiveMLS ID #10883673, Sean Payne, Purpose Property Group. GAMLS
- $649,9004 bd3 ba3k sqft263 Cole Lake Dr, Toccoa, GA 30577ActiveMLS ID #10853259, Grove Homes Group, PURE Real Estate Solutions. GAMLS
- $599,9005 bd3 ba4.3k sqft378 Rue Cezzan, Lavonia, GA 30553ActiveMLS ID #10829135, Dalia Guerra, Virtual Properties Realty.com. GAMLS
- $597,0003 bd3 ba2.7k sqft575 Hardy Rd, Martin, GA 30557ActiveMLS ID #10737574, Elizabeth Cheek, BHHS Georgia Properties. GAMLS
- $314,9004 bd3 ba2.3k sqft979 Dortch Rd, Eastanollee, GA 30538ActiveMLS ID #10857250, Susan L Griesbach, Southern Classic Realtors. GAMLS
- $650,0003 bd4 ba3.3k sqft162 Timber Ridge Dr, Toccoa, GA 30577ActiveMLS ID #10876292, Joni Scott, Hammock Realty North Georgia. GAMLS
- $675,0004 bd3 ba2.7k sqft425 Greenleaf Dr, Lavonia, GA 30553ActiveMLS ID #10821616, RDH Realty Team, Keller Williams Lanier Partners. GAMLS
- $700,0005 bd3 ba3.1k sqft275 Arlin Williams Rd, Toccoa, GA 30577ActiveMLS ID #10872027, Peter Jefferson, eXp Realty. GAMLS
- $715,0004 bd3 ba2.7k sqft451 Toms Creek Rd, Martin, GA 30557ActiveMLS ID #10778851, Alex Nuwagaba, Crye-Leike, Realtors. GAMLS
