A Setting to Love! The spacious eat-in Kitchen opens to a spectacular Great Room featuring dramatic walls of glass that bring the beauty of the outdoors in. Overlooking lush, mature landscaping & magnificent cascading waterfalls designed by Michael Callori, these inviting spaces create an extraordinary backdrop for everyday living & entertaining. Just off the Kitchen, a welcoming Family Room with fireplace offers a cozy gathering space. Nestled on a picturesque cul-de-sac in the sought-after town of Upper Saddle River, this gracious 4-bedroom, 3-bath residence offers generously proportioned rooms, wonderful natural light & an exceptional setting. An elegant formal Living Room & Dining Room provide inviting spaces for special occasions, while a versatile Study/Flex Room offers flexibility to suit a variety of needs. Step outside to expansive decking, perfect for outdoor dining, entertaining or simply relaxing while enjoying the soothing sights & sounds of the flowing waterfalls. Beautifully landscaped grounds provide a peaceful setting with picturesque views throughout the seasons. With its spacious interiors, flexible living areas, timeless appeal & extraordinary outdoor surroundings, this home offers a wonderful combination of comfortable everyday living & gracious entertaining. A Setting to Love. A Home to Make Your Own!
For sale
$1,599,999
23 Ranch Road, Upper Saddle River, NJ 07458
4beds
--sqft
Single Family Residence
Built in ----
-- sqft lot
$-- Zestimate®
$--/sqft
$-- HOA
What's special
- 13 days
- 2,180
- 174
Likely to sell faster than
Zillow last checked:
Listing updated:
Listed by:
Kelli Peters 973-632-7326,
Keller Williams Village Square Realty
Source: NJMLS,MLS#: 26039302
Facts & features
Interior
Bedrooms & bathrooms
- Bedrooms: 4
- Bathrooms: 3
- Full bathrooms: 3
Heating
- Baseboard, Natural Gas, Hot Water, Zoned
Cooling
- Central Air
Features
- Flooring: Hardwood
- Basement: Walk-Out Access,Unfinished
- Number of fireplaces: 1
- Fireplace features: 1 Fireplace
Video & virtual tour
Property
Parking
- Total spaces: 8
- Parking features: Garage
- Garage spaces: 2
- Details: Attached, Gar Opener
Features
- Patio & porch: Deck / Patio
- Pool features: None
- Has view: Yes
- View description: Mountain(s), South
- Waterfront features: None
Lot
- Features: Regular
Details
- Parcel number: 6300915000000045
Construction
Type & style
- Home type: SingleFamily
- Property subtype: Single Family Residence
Materials
- Brick, Clapboard
Utilities & green energy
- Water: Well
Community & HOA
Community
- Features: Close/Parks, Close/School, Close/Shopg, Close/Trans, Close/Wrshp
Location
- Region: Upper Saddle River
Financial & listing details
- Tax assessed value: $845,800
- Annual tax amount: $21,906
- Date on market: 10/15/2026
- Listing agreement: Exclusive Right To Sell
- Ownership: Private
Estimated market value
Not available
Estimated sales range
Not available
Not available
Price history
| Date | Event | Price |
|---|---|---|
| 10/15/2026 | Listed for sale | $1,599,999 |
Source:  NJMLS #26039302 Report a problem | ||
Public tax history
| Year | Property taxes | Tax assessment |
|---|---|---|
| 2026 | $21,906 +1.7% | $845,800 |
| 2025 | $21,534 | $845,800 |
| 2024 | $21,534 +2.7% | $845,800 |
| 2023 | $20,976 +0.4% | $845,800 |
| 2022 | $20,900 +0.1% | $845,800 |
| 2021 | $20,874 +3.8% | $845,800 |
| 2020 | $20,113 +304.7% | $845,800 |
| 2019 | $4,969 | $845,800 |
| 2018 | $4,969 -74.1% | $845,800 |
| 2017 | $19,208 +1.5% | $845,800 |
| 2016 | $18,929 +1.8% | $845,800 |
| 2015 | $18,591 +1.5% | $845,800 |
| 2014 | $18,312 +2.3% | $845,800 |
| 2013 | $17,906 | $845,800 |
| 2012 | $17,906 +2.9% | $845,800 |
| 2011 | $17,398 +2.3% | $845,800 |
| 2010 | $17,009 +2.3% | $845,800 |
| 2009 | $16,620 | $845,800 +0.8% |
| 2007 | -- | $839,400 |
| 2006 | -- | $839,400 |
| 2005 | -- | $839,400 |
| 2004 | -- | $839,400 |
| 2003 | -- | $839,400 |
| 2002 | -- | $839,400 +59.7% |
| 2001 | -- | $525,500 |
Find assessor info on the county website
Monthly payment
Est. payment
Payment breakdown
Explore the cost of this home by adjusting the details. Changes won't be saved.Climate risks
Neighborhood: 07458
Nearby schools
Schools provided by the listing agent
- Elementary: Reynolds/Bogert
- Middle: Emil A Cavallini
- High: Northern Highland
Source: NJMLS. This data may not be complete. We recommend contacting the local school district to confirm school assignments for this home.
- $1,393,500-- bd-- ba2.6k sqft22 Ranch Rd, Upper Saddle River, NJ 07458Off Market
- $1,430,4005 bd3 ba3.5k sqft26 Ranch Rd, Upper Saddle River, NJ 07458Off Market
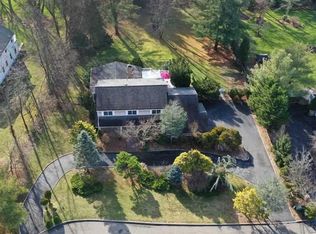
- $1,781,000-- bd-- ba4.8k sqft27 Ranch Rd, Upper Saddle River, NJ 07458Off Market
- $1,765,6005 bd4 ba4.1k sqft18 Ranch Rd, Upper Saddle River, NJ 07458Off Market

Similar homes
- $--3 bd4 ba2.5k sqft288 E Saddle River Rd, Upper Saddle River, NJ 07458Auction
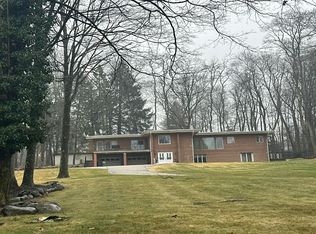 Auction.com 2
- $1,599,0004 bd4 ba-- sqft15 Candlestick Lane, Upper Saddle River, NJ 07458For Sale
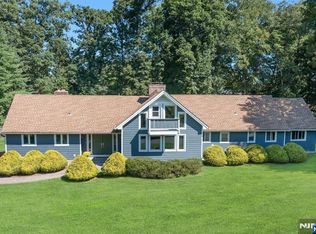
 MLS ID #26031431, Megan Fox, Compass New Jersey, LLC-Ridgewood. NJMLS
- $1,699,9994 bd5 ba-- sqft3 Split Rock Road, Upper Saddle River, NJ 07458For Sale
 MLS ID #26032161, Tammy Roberts, Terrie O'Connor Realtors-Saddle River. NJMLS
- $1,495,0004 bd4 ba-- sqft34 Carlough Road, Upper Saddle River, NJ 07458For Sale
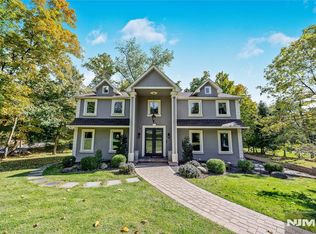 MLS ID #26037881, Thomas Mikalouskas, Keller Williams Valley Realty. NJMLS
- $1,360,0004 bd3 ba-- sqft3 Canterbury Court, Upper Saddle River, NJ 07458For SaleMLS ID #26038911, Catherine O'Connor Smiechowski, Terrie O'Connor Realtors-Allendale. NJMLS
- $1,699,0005 bd4 ba-- sqft519 E Saddle River Road, Upper Saddle River, NJ 07458For SaleMLS ID #26020888, Melanie Seickel, Coldwell Banker, Hillsdale. NJMLS
- $1,775,0007 bd5 ba3k sqft20 Algonquin Circle, Airmont, NY 10952For Sale
 MLS ID #1065112, Rachel L Baruchov, Listing by: Platinum Realty Associates. OneKey® MLS as distributed by MLS GRID
- $1,995,0005 bd5 ba-- sqft45 Lake Road, Upper Saddle River, NJ 07458For SaleMLS ID #26035290, Vyacheslav Zborovsky, The Agency One Rock-HoHoKus-Ridgewood East. NJMLS
- $1,275,0004 bd3 ba-- sqft12 Parker Place, Upper Saddle River, NJ 07458For SaleMLS ID #26026545, Christina Gibbons, Christie's International Real Estate New Jersey. NJMLS
- $1,279,0004 bd3 ba1.9k sqft36 Montclair Avenue, Airmont, NY 10952For SaleMLS ID #1063026, Meyer Stoessel, Listing by: Keller Williams Hudson Valley. OneKey® MLS as distributed by MLS GRID
- $1,499,0004 bd3 ba3k sqft16 S De Baun Avenue, Airmont, NY 10901For SaleMLS ID #1034867, Shloime Brown, Listing by: Metrex Realty INC. OneKey® MLS as distributed by MLS GRID
- $1,200,0004 bd3 ba2.5k sqft15 Haller Crescent, Spring Valley, NY 10977For SaleMLS ID #1060837, Tirtza Beer, Listing by: Q Home Sales. OneKey® MLS as distributed by MLS GRID
- $1,250,0005 bd3 ba2.9k sqft23 Mouacdie Drive, Pearl River, NY 10965For SaleMLS ID #1065390, Ourania Kostopoulos Pizzolato, Listing by: Weichert Realtors. OneKey® MLS as distributed by MLS GRID
- $1,250,0005 bd3 ba3.3k sqft25 Smith Hill Road, Airmont, NY 10952For SaleMLS ID #1065151, Rachel Schnitzler, Listing by: Q Home Sales. OneKey® MLS as distributed by MLS GRID
- $2,099,0005 bd4 ba3.8k sqft12 Stone Meadow Lane, Suffern, NY 10901For SaleMLS ID #1066886, Gitty Berkovic, Listing by: Q Home Sales. OneKey® MLS as distributed by MLS GRID
- $1,495,0004 bd2 ba2.3k sqft173 Old Nyack Turnpike, Spring Valley, NY 10977For SaleMLS ID #1018098, Eliyahu Treitel, Listing by: Elite Commercial, LLC. OneKey® MLS as distributed by MLS GRID
- $1,750,0004 bd4 ba-- sqft10 Allendale Road, Saddle River, NJ 07458For SaleMLS ID #26021116, Gershon Adjaye, Keller Williams Team Realty. NJMLS
- $1,700,0005 bd6 ba-- sqft6 Keller Court, Park Ridge, NJ 07656For SaleMLS ID #26038846, Terez DePasquale, Prominent Properties Sotheby's International Realty-Alpine. NJMLS
