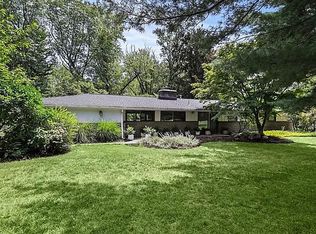
Professional pics on the way...Situated on a tranquil street in a highly convenient Princeton location, this inviting home offers timeless features, spacious living areas, and a wonderful outdoor setting. Hardwood floors extend throughout the first and second levels, including the upper hallway and all bedrooms, with recently refinished floors enhancing the foyer, living room, and dining room. The spacious living room features a large picture window that fills the space with natural light. The charming kitchen offers a built-in range and stainless-steel refrigerator. A flexible layout provides a choice of primary bedrooms, offering versatility to suit a variety of needs.The lower level expands the living space with a comfortable family room featuring a wood-burning fireplace, half bath, and an adjacent three-season sunroom—perfect for relaxing or enjoying the changing seasons. Outside, a large, park-like backyard creates a private retreat, complete with an 1,800 gallon in-ground gunite pool, paver patio surround, and mature plantings. Additional features include a newer roof (2021), water heater (2020), a High-Efficiency condensing gas furnace (2024), along with central air conditioning, dual-pane insulated windows, a back-up generator, and garage door & opener(2019). Ideally located with easy access to schools, shopping, parks, and downtown Princeton, this is a wonderful opportunity to make this home what you want it to be, and enjoy all that the area has to offer. Deed Restrictions apply.
Coming soon 09/27
$1,100,000
23 Randall Rd, Princeton, NJ 08540
4beds
1,668sqft
Single Family Residence
Built in 1960
0.53 Acres Lot
$-- Zestimate®
$659/sqft
$-- HOA
What's special
- 22 hours
- 196
- 15
Zillow last checked:
Listing updated:
Listed by:
Betsy Silverman 609-575-6665,
Coldwell Banker Residential Brokerage-Princeton Jct
Source: Bright MLS,MLS#: NJME2083040
Facts & features
Interior
Bedrooms & bathrooms
- Bedrooms: 4
- Bathrooms: 3
- Full bathrooms: 2
- 1/2 bathrooms: 1
Rooms
- Room types: Living Room, Dining Room, Bedroom 2, Bedroom 3, Bedroom 4, Kitchen, Family Room, Foyer, Bedroom 1, Sun/Florida Room, Bathroom 1, Half Bath
Bedroom 1
- Features: Flooring - HardWood
- Level: Upper
- Area: 143 Square Feet
- Dimensions: 11 X 13
Bedroom 2
- Features: Flooring - HardWood
- Level: Upper
- Area: 0 Square Feet
- Dimensions: 0 X 11
Bedroom 3
- Features: Flooring - HardWood
- Level: Upper
- Area: 99 Square Feet
- Dimensions: 9 X 11
Bedroom 4
- Features: Flooring - HardWood
- Level: Upper
- Area: 90 Square Feet
- Dimensions: 9 X 10
Bathroom 1
- Level: Upper
Dining room
- Features: Flooring - HardWood
- Level: Main
- Area: 99 Square Feet
- Dimensions: 11 X 9
Family room
- Features: Fireplace - Wood Burning
- Level: Lower
- Area: 108 Square Feet
- Dimensions: 9 X 12
Foyer
- Level: Main
- Area: 91 Square Feet
- Dimensions: 7 X 13
Half bath
- Level: Lower
Kitchen
- Level: Main
- Area: 144 Square Feet
- Dimensions: 12 X 12
Living room
- Features: Flooring - HardWood
- Level: Main
- Area: 156 Square Feet
- Dimensions: 12 X 13
Other
- Level: Lower
- Area: 140 Square Feet
- Dimensions: 14 X 10
Heating
- Forced Air, Natural Gas
Cooling
- Central Air, Electric
Appliances
- Included: Dishwasher, Oven, Refrigerator, Gas Water Heater
- Laundry: In Basement
Features
- Flooring: Wood, Vinyl, Tile/Brick
- Doors: Sliding Glass
- Windows: Double Pane Windows, Replacement, Sliding
- Basement: Drainage System,Partial
- Number of fireplaces: 1
- Fireplace features: Wood Burning
Interior area
- Total structure area: 1,668
- Total interior livable area: 1,668 sqft
- Finished area above ground: 1,668
- Finished area below ground: 0
Property
Parking
- Total spaces: 2
- Parking features: Garage Faces Front, Driveway, Attached
- Attached garage spaces: 1
- Uncovered spaces: 1
Accessibility
- Accessibility features: None
Features
- Levels: Multi/Split,Two and One Half
- Stories: 2.5
- Patio & porch: Patio
- Exterior features: Street Lights, Balcony
- Has private pool: Yes
- Pool features: Gunite, Private
- Fencing: Back Yard
- Has view: Yes
- View description: Trees/Woods, Street
Lot
- Size: 0.53 Acres
- Features: Suburban
Details
- Additional structures: Above Grade, Below Grade
- Parcel number: 140740400003
- Zoning: R5
- Special conditions: Standard
Construction
Type & style
- Home type: SingleFamily
- Property subtype: Single Family Residence
Materials
- Block
- Foundation: Block
- Roof: Asphalt,Shingle
Condition
- New construction: No
- Year built: 1960
Utilities & green energy
- Sewer: Public Sewer
- Water: Public
- Utilities for property: Above Ground
Community & HOA
Community
- Subdivision: Littlebrook
HOA
- Has HOA: No
Location
- Region: Princeton
- Municipality: PRINCETON
Financial & listing details
- Price per square foot: $659/sqft
- Tax assessed value: $674,400
- Annual tax amount: $18,431
- Date on market: 9/27/2026
- Listing agreement: Exclusive Right To Sell
- Inclusions: Refrigerator, Stove, Washer, Dryer, Ladder / Cover For Pool
- Ownership: Fee Simple
- Road surface type: Black Top
Estimated market value
Not available
Estimated sales range
Not available
Not available
Price history
| Date | Event | Price |
|---|---|---|
| 4/11/1994 | Sold | $225,000$135/sqft |
Source: Public Record Report a problem | ||
Public tax history
| Year | Property taxes | Tax assessment |
|---|---|---|
| 2025 | $16,236 | $609,700 |
| 2024 | $16,236 +9.2% | $609,700 |
| 2023 | $14,871 | $609,700 |
| 2022 | $14,871 +0.8% | $609,700 |
| 2021 | $14,755 +2% | $609,700 |
| 2020 | $14,462 +1.7% | $609,700 |
| 2019 | $14,218 +1.4% | $609,700 |
| 2018 | $14,023 +1.6% | $609,700 |
| 2017 | $13,804 +11.5% | $609,700 |
| 2016 | $12,381 +1.2% | $609,700 +8.9% |
| 2015 | $12,229 +2.5% | $559,700 |
| 2014 | $11,927 +4.2% | $559,700 |
| 2013 | $11,446 -1.2% | $559,700 |
| 2012 | $11,588 +1.4% | $559,700 -5.1% |
| 2011 | $11,423 +14.7% | $589,700 |
| 2010 | $9,962 +1.7% | $589,700 +114.7% |
| 2009 | $9,792 +2.5% | $274,600 |
| 2008 | $9,556 +4.2% | $274,600 |
| 2007 | $9,172 | $274,600 +1.4% |
| 2006 | -- | $270,900 |
| 2005 | -- | $270,900 |
| 2004 | $7,558 | $270,900 |
| 2003 | -- | $270,900 |
| 2002 | -- | $270,900 |
| 2001 | -- | $270,900 |
Find assessor info on the county website
Monthly payment
Est. payment
Payment breakdown
Explore the cost of this home by adjusting the details. Changes won't be saved.Climate risks
Neighborhood: Princeton North
Nearby schools
Schools provided by the listing agent
- Elementary: Littlebrk
- High: Princeton H.s.
- District: Princeton Regional Schools
Source: Bright MLS. This data may not be complete. We recommend contacting the local school district to confirm school assignments for this home.
Similar homes
- $1,100,0004 bd2 ba2k sqft1004 Mercer Rd, Princeton, NJ 08540For Sale By Owner
- $899,0003 bd2 ba1.5k sqft25 Hornor Ln, Princeton, NJ 08540For Sale

 MLS ID #NJME2080966, Beatrice Bloom, Weichert Realtors - Princeton. Bright MLS
 - $859,0003 bd2 ba1.8k sqft22 Oakland St, Princeton, NJ 08540For Sale
 MLS ID #NJME2082450, Carolynn Kirch, Callaway Henderson Sotheby's Int'l-Princeton. Bright MLS
 - $1,075,0003 bd3 ba2.1k sqft420 Mount Lucas Rd, Princeton, NJ 08540For Sale
 MLS ID #NJME2082440, Ingela Kostenbader, Queenston Realty, LLC. Bright MLS
 - $1,275,0004 bd3 ba2.3k sqft299 Walnut Ln, Princeton, NJ 08540For SaleMLS ID #NJME2082526, Eric Payne, Weichert Realtors - Princeton. Bright MLS
- $975,0003 bd1 ba1.3k sqft21 Grover Ave, Princeton, NJ 08540For SaleMLS ID #NJME2080506, James Joslin, Queenston Realty, LLC. Bright MLS
- $939,0003 bd2 ba1.4k sqft91 Linden Ln, Princeton, NJ 08540For SaleMLS ID #NJME2084068, Jud Henderson, Callaway Henderson Sotheby's Int'l-Princeton. Bright MLS
- $925,0003 bd3 ba2k sqft682 Ewing St, Princeton, NJ 08540For SaleMLS ID #NJME2078916, Amy Schaefer, Callaway Henderson Sotheby's Int'l-Princeton. Bright MLS
- $825,0003 bd2 ba1.6k sqft212 State Rd, Princeton, NJ 08540For SaleMLS ID #NJME2081002, Lou Catalanotti, LBC Property Group, LLC. Bright MLS
- $1,199,0005 bd3 ba2.3k sqft248 Hawthorne Ave, Princeton, NJ 08540For SaleMLS ID #NJME2077620, Jane Henderson Kenyon, Callaway Henderson Sotheby's Int'l-Princeton. Bright MLS
- $845,0003 bd3 ba2.3k sqft4495 Province Line Rd, Princeton, NJ 08540For SaleMLS ID #NJME2078408, Dale Bisgrove, Diane Turton REALTORS. Bright MLS
- $800,0002 bd2 ba1.1k sqft57 Wiggins St, Princeton, NJ 08540For SaleMLS ID #NJME2083596, Robin Wallack, BHHS Fox & Roach - Princeton. Bright MLS
- $789,9003 bd3 ba1.9k sqft21 Cambridge Ct, Princeton, NJ 08540For SaleMLS ID #NJSO2005874, Charlie Wu, Queenston Realty, LLC. Bright MLS
- $700,0004 bd2 ba1.9k sqft5 Ziff Ln, Princeton Junction, NJ 08550For SaleMLS ID #NJME2083754, Lori Janick, Weichert Realtors-Princeton Junction. Bright MLS
- $716,0004 bd3 ba1.7k sqft43 Wallace Rd, Princeton Junction, NJ 08550For SaleMLS ID #NJME2083932, JANET Chen, BHHS Fox & Roach - Princeton. Bright MLS
- $550,0002 bd1 ba1k sqft41 Hillside Ave, Princeton, NJ 08540For SaleMLS ID #NJME2082894, Patty Hogan, Keller Williams Premier. Bright MLS
- $750,0004 bd4 ba2.4k sqft4273 Quakerbridge Rd, Princeton, NJ 08540For SaleMLS ID #NJME2079656, Anna Shulkina, RE/MAX Select - Princeton. Bright MLS
- $999,9004 bd2 ba1.7k sqft130 John St, Princeton, NJ 08542For SaleMLS ID #NJME2078320, Barry Nelson, Century 21 Abrams & Associates, Inc.. Bright MLS
