Introducing a beautiful standalone condo by an experienced architect and developer with strong ties to the Cambridge and Somerville communities. This home has been completely renovated and now offers three levels of comfortable living. The first floor features an open concept living and dining area with a Chef's kitchen equipped with top-of-the-line appliances and marble countertops. There's also a half bathroom with custom cabinetry made from repurposed wood for a unique touch. Upstairs, you'll find cathedral ceilings, some with exposed beams, and each bedroom has its own en suite marble tile bathroom. Laundry is conveniently located on this level. The lower level offers another spacious area that can be used as a second living space or a fitness room. There's also another bedroom and a full marble bathroom on this level. Plus, there's private outdoor space behind the condo for your enjoyment. Two zone central air, and off street parking.
Sold for $1,750,000
$1,750,000
23 Reed St #1, Cambridge, MA 02140
3beds
1,992sqft
Condominium, Townhouse
Built in 2024
9,999 Square Feet Lot
$1,723,100 Zestimate®
$879/sqft
$4,590 Estimated rent
Home value
$1,723,100
$1.59M - $1.88M
$4,590/mo
Zestimate® history
Owner options
List your home for rent
$4,590/mo
Rent Zestimate®
Find your next renter with Zillow Rental Manager. Plus, with online applications, you can quickly screen prospective tenants – for free.
$4,590/mo
Rent Zestimate®
Refinance and save
$9,171/mo
Est. payment
Refinancing to a lower rate could help reduce your monthly payments and save thousands over the life of the loan.
$9,171/mo
Est. payment
Explore your selling options
Work with a Zillow partner agent
Leverage their expertise and Zillow's premium Showcase listings to get your home seen by more buyers.
Get startedList with your own agent
Get your home in front of millions of buyers by listing it on Zillow.
Learn how to do itSell it yourself
Take full control of how buyers see your home on Zillow by listing For Sale by Owner (FSBO).
List your homeWhat's special
Zillow last checked:
Listing updated:
Listed by:
Gary S. Vrotsos 781-838-1445,
Coldwell Banker Realty - Cambridge 617-864-4430,
Gary Vrotsos 617-901-7117
Bought with:
Kate Duggan
Bostonia Properties
Source: MLS PIN,MLS#: 73353876
Facts & features
Interior
Bedrooms & bathrooms
- Bedrooms: 3
- Bathrooms: 4
- Full bathrooms: 3
- 1/2 bathrooms: 1
Primary bedroom
- Features: Cathedral Ceiling(s), Ceiling Fan(s), Closet, Flooring - Hardwood, Recessed Lighting
- Level: Second
- Area: 190.71
- Dimensions: 11.5 x 16.58
Bedroom 2
- Features: Cathedral Ceiling(s), Ceiling Fan(s), Closet, Flooring - Hardwood, Recessed Lighting
- Level: Second
- Area: 173.25
- Dimensions: 11 x 15.75
Bedroom 3
- Features: Closet, Recessed Lighting
- Level: Basement
- Area: 128.44
- Dimensions: 11.33 x 11.33
Primary bathroom
- Features: Yes
Bathroom 1
- Features: Bathroom - Half, Flooring - Marble
- Level: First
- Area: 24.17
- Dimensions: 4.83 x 5
Bathroom 2
- Features: Bathroom - Full, Bathroom - With Shower Stall, Flooring - Marble, Double Vanity
- Level: Second
- Area: 84.39
- Dimensions: 8.17 x 10.33
Bathroom 3
- Features: Bathroom - Tiled With Tub & Shower, Flooring - Marble, Countertops - Stone/Granite/Solid
- Level: Second
- Area: 38.33
- Dimensions: 5 x 7.67
Dining room
- Features: Flooring - Hardwood, Open Floorplan, Recessed Lighting
- Level: First
- Area: 112.26
- Dimensions: 9.83 x 11.42
Family room
- Features: Open Floorplan, Recessed Lighting
- Level: Basement
- Area: 161.39
- Dimensions: 11.67 x 13.83
Kitchen
- Features: Flooring - Hardwood, Countertops - Stone/Granite/Solid, Recessed Lighting, Pot Filler Faucet
- Level: First
- Area: 219.77
- Dimensions: 11.42 x 19.25
Living room
- Features: Flooring - Hardwood, Window(s) - Bay/Bow/Box, Open Floorplan, Recessed Lighting
- Level: First
- Area: 134.74
- Dimensions: 9.08 x 14.83
Heating
- Central, Forced Air, Natural Gas
Cooling
- Central Air
Appliances
- Included: Range, Dishwasher, Refrigerator, Washer, Dryer
- Laundry: Second Floor, In Unit
Features
- Bathroom - Full, Bathroom - Tiled With Shower Stall, Countertops - Stone/Granite/Solid, Bathroom
- Flooring: Hardwood, Flooring - Marble
- Doors: Insulated Doors
- Windows: Insulated Windows
- Has basement: Yes
- Has fireplace: No
Interior area
- Total structure area: 1,992
- Total interior livable area: 1,992 sqft
- Finished area above ground: 1,403
- Finished area below ground: 589
Property
Parking
- Total spaces: 1
- Parking features: Off Street
- Uncovered spaces: 1
Features
- Patio & porch: Patio - Enclosed
- Exterior features: Patio - Enclosed, Fenced Yard, Garden, Professional Landscaping
- Fencing: Fenced
Lot
- Size: 9,999 Square Feet
Details
- Parcel number: 413565
- Zoning: C-1
Construction
Type & style
- Home type: Townhouse
- Property subtype: Condominium, Townhouse
Materials
- Frame
- Roof: Shingle
Condition
- Year built: 2024
Utilities & green energy
- Electric: 200+ Amp Service
- Sewer: Public Sewer
- Water: Public
Community & HOA
Community
- Features: Public Transportation, Shopping, Pool, Tennis Court(s), Park, Walk/Jog Trails, Golf, Medical Facility, Bike Path, Highway Access, Private School, Public School, T-Station, University
HOA
- Services included: Insurance, Maintenance Grounds, Snow Removal, Reserve Funds
- HOA fee: $300 monthly
Location
- Region: Cambridge
Financial & listing details
- Price per square foot: $879/sqft
- Tax assessed value: $999
- Annual tax amount: $4,996
- Date on market: 9/3/2026
Price history
| Date | Event | Price |
|---|---|---|
| 5/20/2025 | Sold | $1,750,000-6.7%$879/sqft |
Source: MLS PIN #73353876 Report a problem | ||
| 4/14/2025 | Contingent | $1,875,000$941/sqft |
Source: MLS PIN #73353724 Report a problem | ||
| 4/2/2025 | Listed for sale | $1,875,000$941/sqft |
Source: MLS PIN #73353724 Report a problem | ||
| 8/20/2018 | Listing removed | $3,900$2/sqft |
Source: Cambridge Premier Realty Report a problem | ||
| 8/10/2018 | Listed for rent | $3,900$2/sqft |
Source: Cambridge Premier Realty Report a problem | ||
Public tax history
Tax history is unavailable.
Neighborhood: North Cambridge
Nearby homes
- $1,640,000-- bd-- ba-- sqft23 Reed St #2, Cambridge, MA 02140Sold
- $2,275,9004 bd1 ba1.6k sqft23 Reed St, Cambridge, MA 02140Off Market
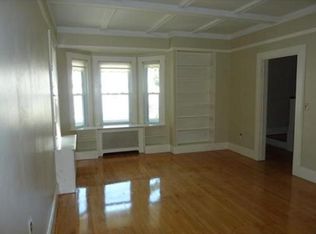
- $--3 bd1 ba1.3k sqft27 Reed St, Cambridge, MA 02140Off Market
- $1,808,9004 bd1 ba1.6k sqft25 Reed St, Cambridge, MA 02140Off Market
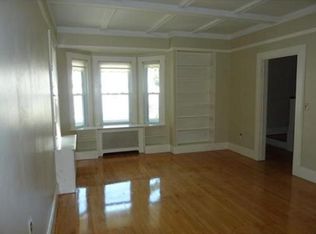
- $958,7004 bd1 ba1k sqft29 Reed St, Cambridge, MA 02140Off Market
- $1,774,6003 bd1 ba1.9k sqft21 Reed St, Cambridge, MA 02140Off Market
- $1,505,7004 bd2 ba2.1k sqft35 Reed St, Cambridge, MA 02140Off Market
- $--3 bd1 ba1.2k sqft22 Reed St #0, Cambridge, MA 02140Off Market
Nearby schools
GreatSchools rating
- 7/10Peabody SchoolGrades: PK-5Distance: 0.2 mi
- 8/10Rindge Avenue Upper SchoolGrades: 6-8Distance: 0.2 mi
- 8/10Cambridge Rindge and Latin SchoolGrades: 9-12Distance: 1.7 mi
Get a cash offer in 3 minutes
Find out how much your home could sell for in as little as 3 minutes with a no-obligation cash offer.
Estimated market value
$1,723,100
Get a cash offer in 3 minutes
Find out how much your home could sell for in as little as 3 minutes with a no-obligation cash offer.
Estimated market value
$1,723,100
- Massachusetts
- Middlesex County
- Cambridge
- 02140
- North Cambridge
- 23 Reed St Unit 1
