This cape style home is in need to signficant updating and renovations IT IS BEING OFFERED AS IN THE PRESENT CONDITION. While it will require work, it presents an opportunity for someone with vision to restore,renovate and bring new life to a property in a highly desirable Belmont location. AS-IS-CONDITION.
For sale
$938,000
23 Regent Rd, Belmont, MA 02478
4beds
1,638sqft
Single Family Residence
Built in 1958
6,302 Square Feet Lot
$923,600 Zestimate®
$573/sqft
$-- HOA
What's special
- 3 days
- 674
- 25
Zillow last checked:
Listing updated:
Listed by:
Joan Barrett 617-851-1793,
Coldwell Banker Realty - Newton 617-969-2447
Source: MLS PIN,MLS#: 73579525
Facts & features
Interior
Bedrooms & bathrooms
- Bedrooms: 4
- Bathrooms: 2
- Full bathrooms: 2
Primary bedroom
- Features: Closet, Flooring - Hardwood
- Level: Second
Bedroom 2
- Features: Closet, Flooring - Hardwood
- Level: Second
Bedroom 3
- Features: Closet, Flooring - Hardwood
- Level: First
Bedroom 4
- Features: Closet, Flooring - Hardwood
- Level: First
Primary bathroom
- Features: No
Bathroom 1
- Features: Bathroom - Full, Bathroom - Tiled With Tub & Shower
- Level: First
Bathroom 2
- Features: Bathroom - Full, Bathroom - Tiled With Shower Stall
- Level: Second
Kitchen
- Level: First
Living room
- Features: Flooring - Hardwood, Window(s) - Picture
- Level: First
Heating
- Baseboard, Natural Gas
Cooling
- None
Appliances
- Included: Gas Water Heater, Oven, Range, Cooktop
Features
- Flooring: Wood, Laminate
- Doors: Storm Door(s)
- Windows: Storm Window(s)
- Basement: Full,Interior Entry,Bulkhead,Sump Pump
- Number of fireplaces: 1
- Fireplace features: Living Room
Interior area
- Total structure area: 1,638
- Total interior livable area: 1,638 sqft
- Finished area above ground: 1,638
Property
Parking
- Total spaces: 3
- Parking features: Attached, Paved Drive, Paved
- Attached garage spaces: 1
- Uncovered spaces: 2
Features
- Patio & porch: Porch - Enclosed, Deck
- Exterior features: Porch - Enclosed, Deck, Storage, Garden
Lot
- Size: 6,302 Square Feet
- Features: Corner Lot, Level
Details
- Foundation area: 99999
- Parcel number: 000001,362731
- Zoning: SC
Construction
Type & style
- Home type: SingleFamily
- Architectural style: Cape
- Property subtype: Single Family Residence
Materials
- Frame
- Foundation: Concrete Perimeter
- Roof: Shingle
Condition
- Year built: 1958
Utilities & green energy
- Electric: Circuit Breakers
- Sewer: Public Sewer
- Water: Public
- Utilities for property: for Gas Range
Community & HOA
Community
- Features: Public Transportation, Shopping, Park, Walk/Jog Trails, Golf, Medical Facility, Bike Path, Highway Access, House of Worship, Private School, Public School, T-Station
- Subdivision: Payson Park
HOA
- Has HOA: No
Location
- Region: Belmont
Financial & listing details
- Price per square foot: $573/sqft
- Tax assessed value: $938,000
- Annual tax amount: $10,802
- Date on market: 9/18/2026
- Listing terms: Contract,Estate Sale
- Road surface type: Paved
Estimated market value
$923,600
$877,000 - $970,000
$3,825/mo
Price history
| Date | Event | Price |
|---|---|---|
| 9/18/2026 | Listed for sale | $938,000+250%$573/sqft |
Source: MLS PIN #73579525 Report a problem | ||
| 11/2/2005 | Sold | $268,000+7.2%$164/sqft |
Source: Public Record Report a problem | ||
| 11/14/1996 | Sold | $250,000$153/sqft |
Source: Public Record Report a problem | ||
Public tax history
| Year | Property taxes | Tax assessment |
|---|---|---|
| 2025 | $10,240 +9.1% | $899,000 +1.1% |
| 2024 | $9,388 +0.6% | $889,000 +7.1% |
| 2023 | $9,329 +5.9% | $830,000 +8.9% |
| 2022 | $8,809 +2.7% | $762,000 +2.6% |
| 2021 | $8,574 +0.4% | $743,000 -4.3% |
| 2020 | $8,536 +5.2% | $776,000 +11.7% |
| 2019 | $8,111 +11.1% | $695,000 +15.6% |
| 2018 | $7,302 +10.5% | $601,000 +15.4% |
| 2017 | $6,611 +1.2% | $521,000 +0.2% |
| 2016 | $6,531 +5.7% | $520,000 +8.6% |
| 2015 | $6,179 -4.9% | $479,000 -0.4% |
| 2014 | $6,494 +1.3% | $481,000 |
| 2013 | $6,412 +4.2% | $481,000 +4.3% |
| 2012 | $6,154 +8.1% | $461,000 +7.2% |
| 2011 | $5,693 +11.2% | $430,000 +2.1% |
| 2010 | $5,119 +2.3% | $421,000 |
| 2009 | $5,006 -6.7% | $421,000 -11.6% |
| 2008 | $5,365 +0.1% | $476,000 -8.5% |
| 2007 | $5,361 +1.4% | $520,000 +2.4% |
| 2006 | $5,288 +4.6% | $508,000 +7.4% |
| 2005 | $5,056 +2.6% | $473,000 +2.8% |
| 2004 | $4,927 +17.5% | $460,000 +18.3% |
| 2003 | $4,193 +2.1% | $389,000 +6% |
| 2002 | $4,107 +11% | $367,000 +17.6% |
| 2001 | $3,700 +3.8% | $312,000 +20.5% |
| 1999 | $3,564 | $259,000 |
Find assessor info on the county website
Monthly payment
Est. payment
Payment breakdown
Explore the cost of this home by adjusting the details. Changes won't be saved.Climate risks
Neighborhood: 02478
Nearby schools
Schools provided by the listing agent
- Elementary: Roger Wellington
- Middle: Belmont Middle
- High: Belmont High
Source: MLS PIN. This data may not be complete. We recommend contacting the local school district to confirm school assignments for this home.
Similar homes
- $925,0004 bd3 ba1.5k sqft9 Ash St #1, Belmont, MA 02478For Sale
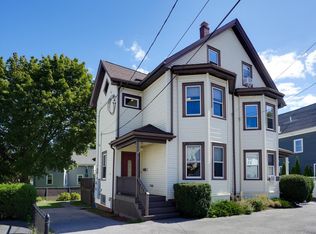 MLS ID #73578148, Steven Savarese, Senne. MLS PIN
 - $835,0003 bd2 ba1.6k sqft40 Valentine Rd, Arlington, MA 02476For Sale
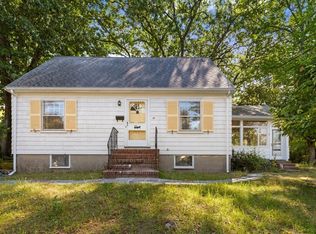 MLS ID #73578949, Tracy Spaniol, RE/MAX Encore. MLS PIN
 - $959,0003 bd1 ba1.3k sqft152 Mount Vernon St, Arlington, MA 02476For Sale
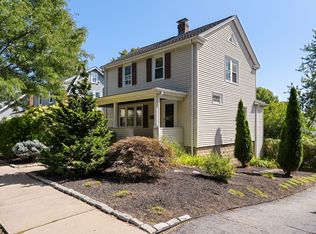 MLS ID #73578777, Steve McKenna & The Home Advantage Team, Gibson Sotheby's International Realty. MLS PIN
 - $900,0003 bd2 ba2.2k sqft70 Hovey St, Watertown, MA 02472For Sale
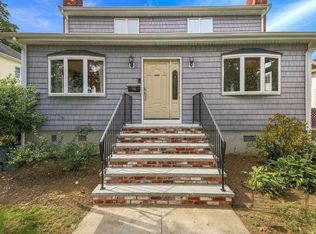 MLS ID #73578712, Frank Mcmanus, Coldwell Banker Realty - Waltham. MLS PIN
