This recently updated home, zoned to desirable Galatas Elementary School sits in the heart of The Woodlands with quick and easy access to I-45 and all the amenities The Woodlands offers. Located in the middle lot of the cul-de-sac, the home features luxury vinyl plank throughout the home, updated lighting and bathroom fixtures, fresh interior paint and granite counter tops in the kitchen and bathrooms. New sliding glass doors have been installed in the kitchen/breakfast area. The front yard features new sod and landscaping. The back yard makes up most of the lot, and is just waiting for you to make it yours. You'll enjoy peace and tranquility from the neighbor's trees that overlook the back yard, creating privacy. There is room for a pool, sport court, expanded patio... the sky is the limit! All bedrooms and the family room have ceiling fans helping to increase energy efficiency. Most of the fence surrounding the back yard is new. A/C condenser-2023
For sale
Price cut: $20K (9/17)
$440,000
23 Ridgecross Pl, Spring, TX 77381
4beds
1,984sqft
Single Family Residence
Built in 1988
10,306 Square Feet Lot
$430,800 Zestimate®
$222/sqft
$-- HOA
What's special
Fresh interior paint
- 48 days
- 301
- 22
Zillow last checked:
Listing updated:
Listed by:
Kelly Harpold TREC #0662299 281-825-1104,
CB&A, Realtors
Source: HAR,MLS#: 72065917
Facts & features
Interior
Bedrooms & bathrooms
- Bedrooms: 4
- Bathrooms: 3
- Full bathrooms: 2
- 1/2 bathrooms: 1
Rooms
- Room types: Family Room, Utility Room
Primary bedroom
- Level: Second
- Area: 224
- Dimensions: 14 X 16
Bedroom
- Level: Second
- Area: 120
- Dimensions: 12 X 10
Bedroom
- Level: Second
- Area: 120
- Dimensions: 12 X 10
Bedroom
- Level: Second
- Area: 144
- Dimensions: 12 X 12
Dining room
- Level: First
- Area: 132
- Dimensions: 11 X 12
Family room
- Level: First
- Area: 252
- Dimensions: 14 X 18
Kitchen
- Level: First
- Area: 132
- Dimensions: 12 X 11
Living room
- Level: First
- Area: 192
- Dimensions: 16 X 12
Heating
- Natural Gas
Cooling
- Ceiling Fan(s), Electric
Appliances
- Included: Disposal, Gas Oven, Gas Range, Dishwasher
- Laundry: Electric Dryer Hookup, Washer Hookup
Features
- Vaulted Ceiling, All Bedrooms Up
- Flooring: Tile, Vinyl
- Windows: Window Coverings
- Number of fireplaces: 1
- Fireplace features: Gas
Interior area
- Total structure area: 1,984
- Total interior livable area: 1,984 sqft
Property
Parking
- Total spaces: 2
- Parking features: Attached, Double-Wide Driveway
- Attached garage spaces: 2
Features
- Stories: 2
- Fencing: Back Yard
Lot
- Size: 10,306 Square Feet
- Features: Back Yard, Cul-De-Sac, 0 Up To 1/4 Acre
Details
- Parcel number: 191462
Construction
Type & style
- Home type: SingleFamily
- Architectural style: Traditional
- Property subtype: Single Family Residence
Materials
- Brick, Cement Siding
- Foundation: Slab
- Roof: Composition
Condition
- New construction: No
- Year built: 1988
Utilities & green energy
- Water: Water District
Community & HOA
Community
- Subdivision: Wdlnds Village Cochrans Cr 10
Location
- Region: Spring
Financial & listing details
- Price per square foot: $222/sqft
- Tax assessed value: $344,193
- Annual tax amount: $5,667
- Date on market: 7/31/2026
- Listing terms: Cash,Conventional,VA Loan
- Exclusions: None
- Road surface type: Concrete
Estimated market value
$430,800
$409,000 - $452,000
$2,659/mo
Price history
| Date | Event | Price |
|---|---|---|
| 9/17/2026 | Price change | $440,000-4.3%$222/sqft |
Source:  HAR #72065917 Report a problem HAR #72065917 Report a problem | ||
| 7/31/2026 | Listed for sale | $460,000+189.3%$232/sqft |
Source: HAR #72065917 Report a problem | ||
| 8/26/2025 | Sold | -- |
Source: Agent Provided Report a problem | ||
| 8/23/2009 | Listing removed | $159,000$80/sqft |
Source: Keller Williams Realty #38246588 Report a problem | ||
| 8/12/2009 | Price change | $159,000-6.2%$80/sqft |
Source: Keller Williams Realty #38246588 Report a problem | ||
| 6/28/2009 | Listed for sale | $169,500$85/sqft |
Source: Keller Williams Realty #38246588 Report a problem | ||
Public tax history
| Year | Property taxes | Tax assessment |
|---|---|---|
| 2025 | $3,625 +1.6% | $319,053 +10% |
| 2024 | $3,569 +13% | $290,048 +10% |
| 2023 | $3,159 | $263,680 +0.8% |
| 2022 | -- | $261,500 +20% |
| 2021 | $3,795 -2.9% | $217,920 0% |
| 2020 | $3,910 -1% | $217,990 +0.5% |
| 2019 | $3,951 -9.7% | $216,800 |
| 2018 | $4,376 -2% | $216,800 |
| 2017 | $4,464 -1.4% | $216,800 +3.4% |
| 2016 | $4,530 +15.1% | $209,640 +10% |
| 2015 | $3,934 | $190,580 +10% |
| 2014 | $3,934 | $173,250 +10% |
| 2013 | -- | $157,500 |
| 2012 | -- | $157,500 |
| 2011 | -- | $157,500 |
| 2010 | -- | $157,500 -3.7% |
| 2009 | -- | $163,510 +7.2% |
| 2008 | -- | $152,540 +7% |
| 2007 | -- | $142,500 +10.6% |
| 2006 | -- | $128,810 +0.4% |
| 2005 | -- | $128,280 |
| 2004 | -- | $128,280 |
| 2003 | -- | $128,280 +10.2% |
| 2002 | -- | $116,390 |
| 2001 | -- | $116,390 |
Find assessor info on the county website
Monthly payment
Est. payment
Payment breakdown
Explore the cost of this home by adjusting the details. Changes won't be saved.Climate risks
Neighborhood: Cochran's Crossing
Nearby schools
Schools provided by the listing agent
- Elementary: Galatas Elementary School
- Middle: Mccullough Junior High School
- High: The Woodlands High School
Source: HAR. This data may not be complete. We recommend contacting the local school district to confirm school assignments for this home.
Similar homes
- $420,0004 bd3 ba2.3k sqft34 E Wandering Oak Dr, The Woodlands, TX 77381For Sale
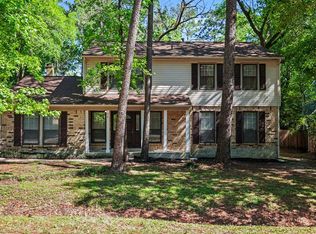 MLS ID #48992034, Karen Hanson, WM Realty TX LLC. HAR
 - $519,9004 bd3 ba2.3k sqft155 Rushwing Pl, Spring, TX 77381For Sale
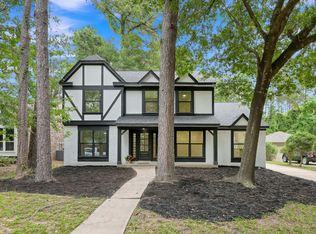 MLS ID #56148541, Celicia Laird, Realty ONE Group Iconic. HAR
 - $400,0003 bd3 ba1.9k sqft134 E Pathfinders Cir, Spring, TX 77381For Sale
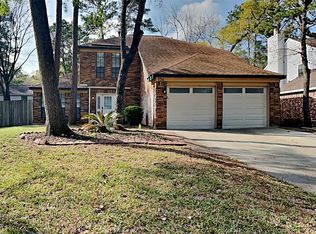 MLS ID #48290022, Karen Hanson, WM Realty TX LLC. HAR
 - $499,9004 bd5 ba2.4k sqft22 E New Avery Pl, Spring, TX 77382For Sale
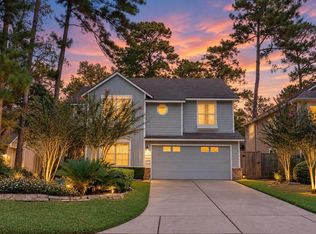 MLS ID #68255135, Susan Salinger, Compass RE Texas, LLC - The Woodlands. HAR
