Step inside this exceptional colonial home and be greeted by an inviting open concept floor plan that is perfect for modern living. Gleaming hardwood flooring adds a touch of elegance to the space while the great windows allow for an abundance of natural lighting to fill the space--a perfect blend of modern design and classic charm. An ideal location in a desirable neighborhood close to commuter routes and shopping make this a dream for any family. Spacious 4 bedrooms and 3.5 baths provide ample space for everyone while the acre plus lot offers plenty of room for outdoor activities. Fully finished walk out basement is perfect for entertaining guests or hosting overnight company. Deck overlooks the fenced yard, and the patio is a great spot for relaxation and outdoor enjoymnet. This home has been beautifully maintained and ready for you to move right in. Dont miss out on all this home has to offer!
Sold for $775,000
$775,000
23 Rifleman Way, Uxbridge, MA 01569
4beds
3,429sqft
Single Family Residence
Built in 2018
1.05 Acres Lot
$785,400 Zestimate®
$226/sqft
$4,456 Estimated rent
Home value
$785,400
$723,000 - $848,000
$4,456/mo
Zestimate® history
Owner options
List your home for rent
$4,456/mo
Rent Zestimate®
Find your next renter with Zillow Rental Manager. Plus, with online applications, you can quickly screen prospective tenants – for free.
$4,456/mo
Rent Zestimate®
Refinance and save
$4,999/mo
Est. payment
Refinancing to a lower rate could help reduce your monthly payments and save thousands over the life of the loan.
$4,999/mo
Est. payment
Explore your selling options
Work with a Zillow partner agent
Leverage their expertise and Zillow's premium Showcase listings to get your home seen by more buyers.
Get startedList with your own agent
Get your home in front of millions of buyers by listing it on Zillow.
Learn how to do itSell it yourself
Take full control of how buyers see your home on Zillow by listing For Sale by Owner (FSBO).
List your homeWhat's special
Zillow last checked:
Listing updated:
Listed by:
Linda Abrams 508-735-7744,
ERA Key Realty Services- Milf 508-478-7777
Bought with:
Gina Ronci
HomeSmart Professionals Real Estate
Source: MLS PIN,MLS#: 73452472
Facts & features
Interior
Bedrooms & bathrooms
- Bedrooms: 4
- Bathrooms: 4
- Full bathrooms: 3
- 1/2 bathrooms: 1
Primary bedroom
- Features: Bathroom - Full, Bathroom - Double Vanity/Sink, Walk-In Closet(s), Flooring - Wall to Wall Carpet
- Level: Second
Bedroom 2
- Features: Flooring - Wall to Wall Carpet, Lighting - Overhead
- Level: Second
Bedroom 3
- Features: Flooring - Wall to Wall Carpet
- Level: Second
Bedroom 4
- Features: Flooring - Hardwood
- Level: Second
Primary bathroom
- Features: Yes
Bathroom 1
- Level: Second
Bathroom 2
- Level: Second
Bathroom 3
- Level: Basement
Dining room
- Features: Flooring - Hardwood, Window(s) - Bay/Bow/Box
- Level: First
Family room
- Features: Flooring - Vinyl, Exterior Access, Slider
- Level: Basement
Kitchen
- Features: Flooring - Hardwood, Dining Area, Pantry, Kitchen Island
- Level: First
Living room
- Features: Flooring - Hardwood, Exterior Access, Open Floorplan, Recessed Lighting
- Level: First
Office
- Features: Flooring - Wall to Wall Carpet
- Level: First
Heating
- Forced Air, Heat Pump, Natural Gas, Propane
Cooling
- Central Air, Heat Pump, Ductless
Appliances
- Included: Water Heater, Tankless Water Heater, Range, Dishwasher, Microwave, Refrigerator, Washer, Dryer
- Laundry: Second Floor, Electric Dryer Hookup, Washer Hookup
Features
- Office
- Flooring: Tile, Carpet, Hardwood, Flooring - Wall to Wall Carpet
- Doors: Insulated Doors, Storm Door(s)
- Windows: Insulated Windows, Screens
- Basement: Full,Finished,Walk-Out Access,Interior Entry,Concrete
- Number of fireplaces: 1
- Fireplace features: Living Room
Interior area
- Total structure area: 3,429
- Total interior livable area: 3,429 sqft
- Finished area above ground: 2,568
- Finished area below ground: 861
Property
Parking
- Total spaces: 6
- Parking features: Attached, Paved Drive, Off Street, Paved
- Attached garage spaces: 2
- Uncovered spaces: 4
Accessibility
- Accessibility features: No
Features
- Patio & porch: Deck, Patio
- Exterior features: Deck, Patio, Screens, Fenced Yard
- Fencing: Fenced/Enclosed,Fenced
Lot
- Size: 1.05 Acres
Details
- Foundation area: 1120
- Parcel number: M:036.0 B:0183 L:0000.0,5046324
- Zoning: RC
Construction
Type & style
- Home type: SingleFamily
- Architectural style: Colonial
- Property subtype: Single Family Residence
Materials
- Frame
- Foundation: Concrete Perimeter
- Roof: Shingle
Condition
- Year built: 2018
Utilities & green energy
- Electric: 200+ Amp Service, Generator Connection
- Sewer: Private Sewer
- Water: Private
- Utilities for property: for Gas Range, for Electric Dryer, Washer Hookup, Generator Connection
Community & HOA
Community
- Subdivision: Ridgewood Estates
HOA
- Has HOA: No
Location
- Region: Uxbridge
Financial & listing details
- Price per square foot: $226/sqft
- Tax assessed value: $673,900
- Annual tax amount: $8,835
- Date on market: 1/13/2026
- Listing terms: Contract
- Exclusions: Generator, Cabinets In Garage
Price history
| Date | Event | Price |
|---|---|---|
| 1/16/2026 | Sold | $775,000$226/sqft |
Source: MLS PIN #73452472 Report a problem | ||
| 11/7/2025 | Listed for sale | $775,000+64.9%$226/sqft |
Source: MLS PIN #73452472 Report a problem | ||
| 4/26/2018 | Sold | $469,909$137/sqft |
Source: Public Record Report a problem | ||
Public tax history
| Year | Property taxes | Tax assessment |
|---|---|---|
| 2025 | $8,835 +5.1% | $673,900 +3.5% |
| 2024 | $8,410 +5.7% | $650,900 +14.1% |
| 2023 | $7,958 +10.2% | $570,500 +19.8% |
| 2022 | $7,222 -3.7% | $476,400 +0.5% |
| 2021 | $7,499 +5.9% | $474,000 +12.1% |
| 2020 | $7,081 +25.2% | $423,000 +29.8% |
| 2019 | $5,656 | $326,000 |
Find assessor info on the county website
Neighborhood: 01569
Nearby homes
- $751,4004 bd2 ba2.4k sqft17 Rifleman Way, Uxbridge, MA 01569Off Market
- $817,7004 bd3 ba2.8k sqft30 Rifleman Way, Uxbridge, MA 01569Off Market
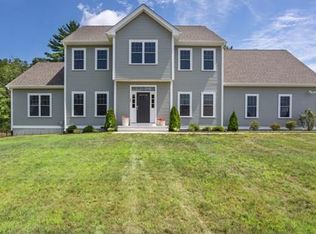
- $769,4004 bd2 ba2.4k sqft35 Rifleman Way, Uxbridge, MA 01569Off Market
- $871,1004 bd2 ba2.2k sqft20 Rifleman Way, Uxbridge, MA 01569Off Market
- $820,5003 bd3 ba2.3k sqft478 Blackstone St, Uxbridge, MA 01569Off Market
- $624,1004 bd2 ba2.1k sqft500 Blackstone St, Uxbridge, MA 01569Off Market
- $527,5003 bd2 ba1.6k sqft490 Blackstone St, Uxbridge, MA 01569Off Market
- $788,6004 bd3 ba3k sqft14 Brady Ct, Uxbridge, MA 01569Off Market
Nearby schools
GreatSchools rating
- 5/10Taft Early Learning CenterGrades: PK-3Distance: 2.2 mi
- 4/10Uxbridge High SchoolGrades: 8-12Distance: 0.8 mi
- 6/10Whitin Intermediate SchoolGrades: 4-7Distance: 2.5 mi
Get a cash offer in 3 minutes
Find out how much your home could sell for in as little as 3 minutes with a no-obligation cash offer.
Estimated market value
$785,400
Get a cash offer in 3 minutes
Find out how much your home could sell for in as little as 3 minutes with a no-obligation cash offer.
Estimated market value
$785,400
- Massachusetts
- Worcester County
- Uxbridge
- 01569
- 23 Rifleman Way
Nearby cities
Nearby zip codes
Other Uxbridge Topics
