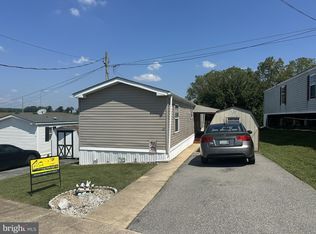

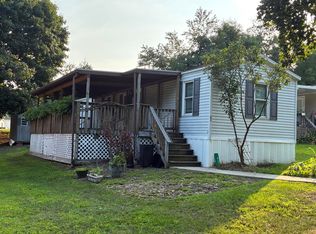
Enjoy affordable living with beautiful views of the countryside! This 2-bedroom home has received significant improvements over the past 6 years. All windows have been replaced, along with the electric, plumbing + water main and propane heater. The flooring and shower stall have also been updated and all the appliances + window air conditioners will remain with the property. The home has large closets plus a huge shed for additional storage. An entryway mudroom and covered deck add additional space and peaceful views. Although the immediate setting is rural, it's conveniently close to grocery stores, the post office, and a hardware store, with easy access to Routes 222 and 100. The neighborhood is very quiet and lot rent includes sewer.
For sale
$39,000
23 Roth Ave, Mertztown, PA 19539
2beds
768sqft
Manufactured Home, Single Family Residence
Built in 1971
-- sqft lot
$-- Zestimate®
$51/sqft
$780/mo HOA
What's special
Covered deckLarge closetsEntryway mudroom
- 170 days
- 498
- 18
Zillow last checked:
Listing updated:
Listed by:
Nancy Bischoff 908-337-9813,
BHGRE Valley Partners - Emmaus 610-421-8887
Source: GLVR,MLS#: 775623 Originating MLS: Lehigh Valley MLS
Originating MLS: Lehigh Valley MLSFacts & features
Interior
Bedrooms & bathrooms
- Bedrooms: 2
- Bathrooms: 1
- Full bathrooms: 1
Bedroom
- Level: First
- Dimensions: 10.00 x 8.00
Bedroom
- Description: built in storage + closet
- Level: First
- Dimensions: 12.00 x 11.00
Foyer
- Level: First
- Dimensions: 12.00 x 8.00
Other
- Description: washer/dryer stays
- Level: First
- Dimensions: 8.00 x 5.00
Kitchen
- Description: all appliances stay
- Level: First
- Dimensions: 12.00 x 11.00
Living room
- Level: First
- Dimensions: 16.00 x 11.00
Heating
- Propane
Cooling
- Wall/Window Unit(s)
Appliances
- Included: Dryer, Electric Water Heater, Refrigerator, Washer
Features
- Eat-in Kitchen
- Flooring: Laminate, Luxury Vinyl, Luxury VinylPlank, Resilient
- Basement: None
Interior area
- Total interior livable area: 768 sqft
- Finished area above ground: 768
- Finished area below ground: 0
Video & virtual tour
Property
Parking
- Parking features: No Garage, Off Street
Features
- Stories: 1
- Patio & porch: Covered, Deck
- Exterior features: Deck, Propane Tank - Leased
- Has view: Yes
- View description: Panoramic
Lot
- Features: Flat
Details
- Additional structures: Mobile Home
- Parcel number: 59547302960750T34
- Zoning: R
- Special conditions: None
Construction
Type & style
- Home type: MobileManufactured
- Architectural style: Ranch,Manufactured Home
- Property subtype: Manufactured Home, Single Family Residence
Materials
- Aluminum Siding, Vinyl Siding
- Roof: Other
Condition
- Year built: 1971
Utilities & green energy
- Electric: Circuit Breakers
- Sewer: Community/Coop Sewer
- Water: Community/Coop
Community & HOA
Community
- Subdivision: Not in Development
HOA
- Has HOA: Yes
- HOA fee: $780 monthly
Location
- Region: Mertztown
Financial & listing details
- Price per square foot: $51/sqft
- Tax assessed value: $5,900
- Annual tax amount: $281
- Date on market: 4/23/2026
Estimated market value
Not available
Estimated sales range
Not available
Not available
Price history
| Date | Event | Price |
|---|---|---|
| 9/9/2026 | Listed for sale | $39,000$51/sqft |
Source:  GLVR #775623 Report a problem GLVR #775623 Report a problem | ||
| 8/17/2026 | Pending sale | $39,000$51/sqft |
Source: GLVR #775623 Report a problem | ||
| 5/19/2026 | Price change | $39,000-17%$51/sqft |
Source: GLVR #775623 Report a problem | ||
| 4/23/2026 | Listed for sale | $47,000$61/sqft |
Source: GLVR #775623 Report a problem | ||
Public tax history
| Year | Property taxes | Tax assessment |
|---|---|---|
| 2025 | $281 +0.9% | $5,900 |
| 2024 | $279 +2.1% | $5,900 |
| 2023 | $273 +2.3% | $5,900 |
| 2022 | $267 +0.8% | $5,900 |
| 2021 | $265 +0.8% | $5,900 |
| 2020 | $263 +1.5% | $5,900 |
| 2019 | $259 +1.1% | $5,900 |
| 2018 | $257 +1.8% | $5,900 |
| 2017 | $252 +328.6% | $5,900 |
| 2016 | $59 | $5,900 |
| 2015 | $59 | $5,900 |
| 2014 | -- | $5,900 |
| 2013 | -- | $5,900 |
| 2012 | -- | $5,900 |
| 2011 | -- | $5,900 |
| 2010 | -- | $5,900 |
| 2009 | -- | $5,900 |
| 2008 | -- | $5,900 |
| 2007 | -- | $5,900 |
| 2006 | -- | $5,900 |
| 2005 | -- | $5,900 |
| 2004 | -- | $5,900 |
| 2003 | -- | $5,900 |
| 2002 | -- | $5,900 |
Find assessor info on the county website
Monthly payment
Climate risks
Neighborhood: 19539
Nearby schools
Schools provided by the listing agent
- District: Brandywine Heights
Source: GLVR. This data may not be complete. We recommend contacting the local school district to confirm school assignments for this home.
Similar homes
- $39,9002 bd2 ba1k sqft3480 Cougar Cir, Orefield, PA 18069For Sale
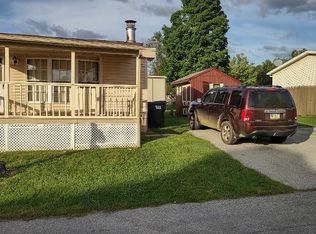
 MLS ID #PALH2017098, Alexander Atamian, Mullen Realty Associates. Bright MLS
 - $50,0003 bd1 ba840 sqft128 Concord Dr, Hereford, PA 18056For Sale
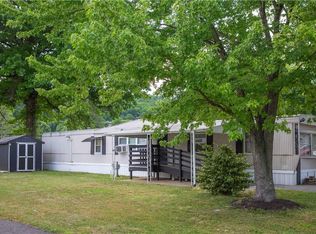 MLS ID #779573, Diane M. Davidson, Keller Williams Allentown. GLVR
 - $25,0002 bd2 ba1k sqft63 Lutz Rd, Kutztown, PA 19530New Construction
 UMH Properties Inc
 - $29,0003 bd2 ba980 sqft67 Ashford Ln, Hereford, PA 18056For Sale
 MLS ID #PABK2077832, John Gantkowski, Iron Valley Real Estate of Berks. Bright MLS
 - $45,0003 bd2 ba920 sqft125 Tuckerton Rd Lot 208, Reading, PA 19605For SaleMLS ID #PABK2076752, Patricia Smith, RE/MAX Of Reading. Bright MLS
- $25,0002 bd1 ba864 sqft41 Angel Dr, New Ringgold, PA 17960For SaleMLS ID #PASK2028802, Jenny Fessler, Mullen Realty Associates. Bright MLS
