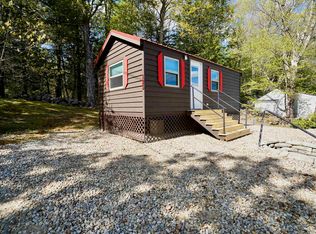
Opportunity awaits in desirable Bennington, New Hampshire! This level 0.50-acre lot offers an excellent chance to create something new in a convenient Southern New Hampshire setting. A major advantage is the availability of public water and public sewer, adding valuable flexibility for future use and helping simplify potential site planning compared with properties requiring private well and septic systems. The property currently includes an existing mobile home/trailer that is not financeable and will need to be removed, making this an ideal opportunity for buyers, builders, or investors looking for a redevelopment project or a potential homesite, subject to all town approvals and permitting. With level terrain, municipal utilities, and a desirable Bennington location, this property offers a strong foundation for those looking to build or invest in New Hampshire real estate. Bring your plans, explore the possibilities, and take advantage of a hard-to-find land opportunity with public water and sewer already servicing the property. Buyer to perform due diligence regarding permitted uses, building requirements, mobile home removal, zoning, and redevelopment options with the Town of Bennington. Some photos have been digitally enhanced. Agents: see non-public remarks.
Pending
Listed by: EXP Realty • Dempsey Realty Group • Phone: 603-661-5529
$99,900
23 South Bennington Road, Bennington, NH 03442
2beds
470sqft
Manufactured Home
Built in 1959
0.5 Acres Lot
$-- Zestimate®
$213/sqft
$-- HOA
What's special
Level terrain
- 15 days
- 542
- 13
Zillow last checked:
Listing updated:
Listed by:
Dempsey Realty Group,
EXP Realty Phone:603-661-5529
Source: PrimeMLS,MLS#: 5114215
Facts & features
Interior
Bedrooms & bathrooms
- Bedrooms: 2
- Bathrooms: 1
- Full bathrooms: 1
Heating
- Forced Air
Cooling
- None
Features
- Has basement: No
Interior area
- Total structure area: 470
- Total interior livable area: 470 sqft
- Finished area above ground: 470
- Finished area below ground: 0
Property
Parking
- Parking features: Dirt
Features
- Levels: One
- Stories: 1
Lot
- Size: 0.5 Acres
- Features: Level
Details
- Parcel number: BENNM00007B000055L000000
- Zoning description: Res
- Special conditions: Standard
Construction
Type & style
- Home type: MobileManufactured
- Property subtype: Manufactured Home
Materials
- Metal Siding
- Foundation: None
- Roof: Shingle
Condition
- New construction: No
- Year built: 1959
Utilities & green energy
- Electric: On-Site
- Sewer: Public Sewer
- Utilities for property: Other
Community & HOA
Location
- Region: Bennington
Financial & listing details
- Price per square foot: $213/sqft
- Tax assessed value: $37,500
- Annual tax amount: $2,660
- Date on market: 10/14/2026
- Electric utility on property: Yes
Estimated market value
Not available
Estimated sales range
Not available
Not available
Price history
| Date | Event | Price |
|---|---|---|
| 10/26/2026 | Pending sale | $99,900$213/sqft |
Source:  PrimeMLS #5114215 Report a problem | ||
| 10/14/2026 | Listed for sale | $99,900$213/sqft |
Source: PrimeMLS #5114213 Report a problem | ||
Public tax history
| Year | Property taxes | Tax assessment |
|---|---|---|
| 2024 | $843 -30.1% | $37,500 |
| 2023 | $1,206 +1.6% | $37,500 |
| 2022 | $1,187 +7.7% | $37,500 |
| 2021 | $1,102 | $37,500 |
| 2020 | $1,102 +1.6% | $37,500 |
| 2019 | $1,085 -8.3% | $37,500 +3% |
| 2018 | $1,183 +1.7% | $36,400 |
| 2017 | $1,163 +0.5% | $36,400 |
| 2016 | $1,157 +4% | $36,400 |
| 2015 | $1,113 +4.7% | $36,400 |
| 2014 | $1,063 -19.2% | $36,400 -29.7% |
| 2013 | $1,316 | $51,800 |
Find assessor info on the county website
Monthly payment
Climate risks
Neighborhood: 03442
Nearby schools
Schools provided by the listing agent
- Elementary: Pierce School
- Middle: Great Brook School
- High: Contoocook Valley Regional Hig
- District: Contoocook Valley SD SAU #1
Source: PrimeMLS. This data may not be complete. We recommend contacting the local school district to confirm school assignments for this home.
- $234,1003 bd2 ba1.3k sqft27 S Bennington Rd, Bennington, NH 03442Off Market
- $259,6004 bd1 ba1.4k sqft14 S Bennington Rd, Bennington, NH 03442Off Market
- $283,4002 bd1 ba2.1k sqft1 Old Greenfield Rd, Bennington, NH 03442Off Market
- $170,7002 bd1 ba946 sqft31 S Bennington Rd, Bennington, NH 03442Off Market