***Multiple offers currently in negotiations*** Pride of ownership abounds throughout this beautifully maintained and updated Cape. The entry hall archway leads to the sun-filled open concept living/dining room with gorgeous hardwood floors throughout. Updated kitchen with cherry cabinets, stainless appliances and recess lighting overlooks the large deck and the spacious professionally landscaped yard. Second level features the primary bedroom, stunning new bathroom with elegant free standing soaking tub and a cathedral ceiling second bedroom. Walk-out basement includes laundry area with sink and storage cabinets, separate ''wine cellar" with wine racks and additional storage. Updated Buderus heating, new oil tank and updated 200amp electrical panel. Desirable neighborhood location close to Riverdale Park alongside the Charles River, Riverdale Elementary, W-Roxbury Parkway, Rt.1, 109, and Rt 95.
Sold for $770,000
$770,000
23 Samoset Rd, Dedham, MA 02026
4beds
1,472sqft
Single Family Residence
Built in 1948
9,882 Square Feet Lot
$814,900 Zestimate®
$523/sqft
$4,075 Estimated rent
Home value
$814,900
$774,000 - $856,000
$4,075/mo
Zestimate® history
Owner options
List your home for rent
$4,075/mo
Rent Zestimate®
Find your next renter with Zillow Rental Manager. Plus, with online applications, you can quickly screen prospective tenants – for free.
$4,075/mo
Rent Zestimate®
Refinance and save
$5,163/mo
Est. payment
Refinancing to a lower rate could help reduce your monthly payments and save thousands over the life of the loan.
$5,163/mo
Est. payment
Explore your selling options
Work with a Zillow partner agent
Leverage their expertise and Zillow's premium Showcase listings to get your home seen by more buyers.
Get startedList with your own agent
Get your home in front of millions of buyers by listing it on Zillow.
Learn how to do itSell it yourself
Take full control of how buyers see your home on Zillow by listing For Sale by Owner (FSBO).
List your homeWhat's special
Zillow last checked:
Listing updated:
Listed by:
Brad Brooks 508-930-9341,
Brad Brooks Real Estate Brokerage 508-668-5557
Bought with:
Meredith Kiep
Berkshire Hathaway HomeServices Warren Residential
Source: MLS PIN,MLS#: 73285852
Facts & features
Interior
Bedrooms & bathrooms
- Bedrooms: 4
- Bathrooms: 2
- Full bathrooms: 2
Primary bedroom
- Features: Ceiling Fan(s), Walk-In Closet(s), Flooring - Hardwood
- Level: Second
- Area: 168
- Dimensions: 14 x 12
Bedroom 2
- Features: Ceiling Fan(s), Closet, Flooring - Hardwood
- Level: First
- Area: 120
- Dimensions: 12 x 10
Bedroom 3
- Features: Ceiling Fan(s), Closet, Flooring - Hardwood
- Level: First
- Area: 90
- Dimensions: 9 x 10
Bedroom 4
- Features: Cathedral Ceiling(s), Ceiling Fan(s), Closet, Flooring - Hardwood
- Level: Second
- Area: 108
- Dimensions: 9 x 12
Primary bathroom
- Features: No
Bathroom 1
- Features: Bathroom - Full, Bathroom - Tiled With Tub & Shower, Jacuzzi / Whirlpool Soaking Tub
- Level: First
- Area: 42
- Dimensions: 7 x 6
Bathroom 2
- Features: Bathroom - 3/4, Bathroom - Tiled With Tub, Flooring - Stone/Ceramic Tile, Recessed Lighting, Beadboard, Soaking Tub
- Level: Second
- Area: 63
- Dimensions: 9 x 7
Dining room
- Features: Flooring - Hardwood, Open Floorplan, Archway
- Level: First
- Area: 110
- Dimensions: 10 x 11
Kitchen
- Features: Flooring - Stone/Ceramic Tile, Countertops - Stone/Granite/Solid, Breakfast Bar / Nook, Cabinets - Upgraded, Recessed Lighting, Stainless Steel Appliances
- Level: First
- Area: 120
- Dimensions: 12 x 10
Living room
- Features: Flooring - Hardwood, Window(s) - Picture, Open Floorplan, Archway
- Level: First
- Area: 240
- Dimensions: 16 x 15
Heating
- Baseboard, Oil
Cooling
- Wall Unit(s), Dual, Whole House Fan
Appliances
- Included: Water Heater, Microwave, ENERGY STAR Qualified Refrigerator, ENERGY STAR Qualified Dryer, ENERGY STAR Qualified Dishwasher, ENERGY STAR Qualified Washer, Cooktop, Oven, Plumbed For Ice Maker
- Laundry: In Basement, Electric Dryer Hookup, Washer Hookup
Features
- High Speed Internet
- Flooring: Tile, Hardwood
- Doors: Insulated Doors
- Windows: Insulated Windows
- Basement: Full,Partially Finished,Walk-Out Access,Garage Access
- Number of fireplaces: 1
- Fireplace features: Living Room
Interior area
- Total structure area: 1,472
- Total interior livable area: 1,472 sqft
Property
Parking
- Total spaces: 3
- Parking features: Under, Off Street, Paved
- Attached garage spaces: 1
- Uncovered spaces: 2
Accessibility
- Accessibility features: No
Features
- Patio & porch: Deck
- Exterior features: Deck, Rain Gutters, Storage, Professional Landscaping, Fenced Yard, Garden
- Fencing: Fenced/Enclosed,Fenced
- Frontage length: 85.00
Lot
- Size: 9,882 Square Feet
- Features: Corner Lot, Level
Details
- Foundation area: 986
- Parcel number: M:0013 L:0133,66466
- Zoning: G
Construction
Type & style
- Home type: SingleFamily
- Architectural style: Cape
- Property subtype: Single Family Residence
Materials
- Frame
- Foundation: Concrete Perimeter
- Roof: Shingle
Condition
- Year built: 1948
Utilities & green energy
- Electric: 200+ Amp Service
- Sewer: Public Sewer
- Water: Public
- Utilities for property: for Electric Range, for Electric Oven, for Electric Dryer, Washer Hookup, Icemaker Connection
Green energy
- Energy efficient items: Thermostat
Community & HOA
Community
- Features: Public Transportation, Tennis Court(s), Park, Walk/Jog Trails, Medical Facility, Laundromat, Conservation Area, Highway Access, Private School, Public School, T-Station
- Subdivision: Riverdale
HOA
- Has HOA: No
Location
- Region: Dedham
Financial & listing details
- Price per square foot: $523/sqft
- Tax assessed value: $628,900
- Annual tax amount: $7,861
- Date on market: 9/23/2026
- Listing terms: Contract
- Exclusions: Large Wine Rack And Bedroom Window A/C Negotiable.
Price history
| Date | Event | Price |
|---|---|---|
| 10/18/2024 | Sold | $770,000+10%$523/sqft |
Source: MLS PIN #73285852 Report a problem | ||
| 9/5/2024 | Listed for sale | $699,900+76.7%$475/sqft |
Source: MLS PIN #73285852 Report a problem | ||
| 7/31/2006 | Sold | $396,000+142.6%$269/sqft |
Source: Public Record Report a problem | ||
| 5/12/1992 | Sold | $163,200$111/sqft |
Source: Public Record Report a problem | ||
Public tax history
| Year | Property taxes | Tax assessment |
|---|---|---|
| 2025 | $8,038 +2.3% | $636,900 +1.3% |
| 2024 | $7,861 +6.1% | $628,900 +9% |
| 2023 | $7,407 +6.3% | $576,900 +10.5% |
| 2022 | $6,970 +9.5% | $522,100 +12.1% |
| 2021 | $6,366 +0.1% | $465,700 +0.5% |
| 2020 | $6,361 +7.9% | $463,600 +11.3% |
| 2019 | $5,895 +5.5% | $416,600 +8.5% |
| 2018 | $5,586 +1.8% | $383,900 +3.2% |
| 2017 | $5,489 +3.5% | $371,900 +8.6% |
| 2016 | $5,302 +3.5% | $342,300 +6.1% |
| 2015 | $5,121 -1.6% | $322,700 -0.2% |
| 2014 | $5,202 +9.3% | $323,500 +7.3% |
| 2013 | $4,761 +4.8% | $301,500 +2.4% |
| 2012 | $4,544 +3.5% | $294,500 -3.6% |
| 2011 | $4,389 +3.7% | $305,400 -2.1% |
| 2010 | $4,232 +0.8% | $311,900 -6.3% |
| 2009 | $4,199 +3.9% | $332,700 -0.8% |
| 2008 | $4,040 +1.3% | $335,300 -8.1% |
| 2007 | $3,989 +4.3% | $365,000 +6.4% |
| 2006 | $3,823 +13.9% | $342,900 +7.1% |
| 2005 | $3,355 +60.2% | $320,100 +56.4% |
| 2004 | $2,094 -27.1% | $204,700 |
| 2003 | $2,872 +6.1% | $204,700 +1.1% |
| 2002 | $2,706 +17.3% | $202,400 +23.3% |
| 1999 | $2,306 | $164,100 |
Find assessor info on the county website
Neighborhood: Riverdale
Nearby homes
- $700,9003 bd1 ba1.8k sqft15 Samoset Rd, Dedham, MA 02026Off Market
- $653,9002 bd1 ba1k sqft85 Pine Hill Rd, Dedham, MA 02026Off Market
- $781,1004 bd2 ba1.5k sqft66 Pine Hill Rd, Dedham, MA 02026Off Market
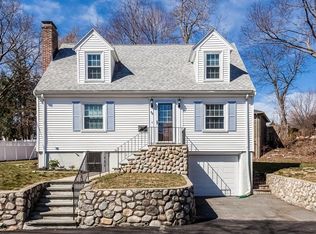
- $629,8003 bd1 ba1.4k sqft57 Pine Hill Rd, Dedham, MA 02026Off Market
- $633,5002 bd1 ba1.1k sqft72 Pine Hill Rd, Dedham, MA 02026Off Market
- $730,2003 bd2 ba1.2k sqft18 Samoset Rd, Dedham, MA 02026Off Market
- $612,0003 bd1 ba1.2k sqft60 Pine Hill Rd, Dedham, MA 02026Off Market
- $603,3003 bd1 ba1.4k sqft11 Samoset Rd, Dedham, MA 02026Off Market
Nearby schools
GreatSchools rating
- 5/10Riverdale Elementary SchoolGrades: 1-5Distance: 0.2 mi
- 7/10Dedham Middle SchoolGrades: 6-8Distance: 2 mi
- 7/10Dedham High SchoolGrades: 9-12Distance: 2 mi
Schools provided by the listing agent
- Elementary: Riverdale
- Middle: Dedham
- High: Dedham
Source: MLS PIN. This data may not be complete. We recommend contacting the local school district to confirm school assignments for this home.
Get a cash offer in 3 minutes
Find out how much your home could sell for in as little as 3 minutes with a no-obligation cash offer.
Estimated market value
$814,900
Get a cash offer in 3 minutes
Find out how much your home could sell for in as little as 3 minutes with a no-obligation cash offer.
Estimated market value
$814,900
- Massachusetts
- Norfolk County
- Dedham
- 02026
- Riverdale
- 23 Samoset Rd
